Active Under Contract MLS# 26032665 84 Days on Market

1514 E Mont Carmel Street, Terre du Lac, MO 63628

Subdivision: Terre Du Lac

List Price: $349,000

4

Bedrooms

4

Baths

2,275

Area (sq.ft)

$N/A

Cost/sq.ft

Multi/Split

Type

Description

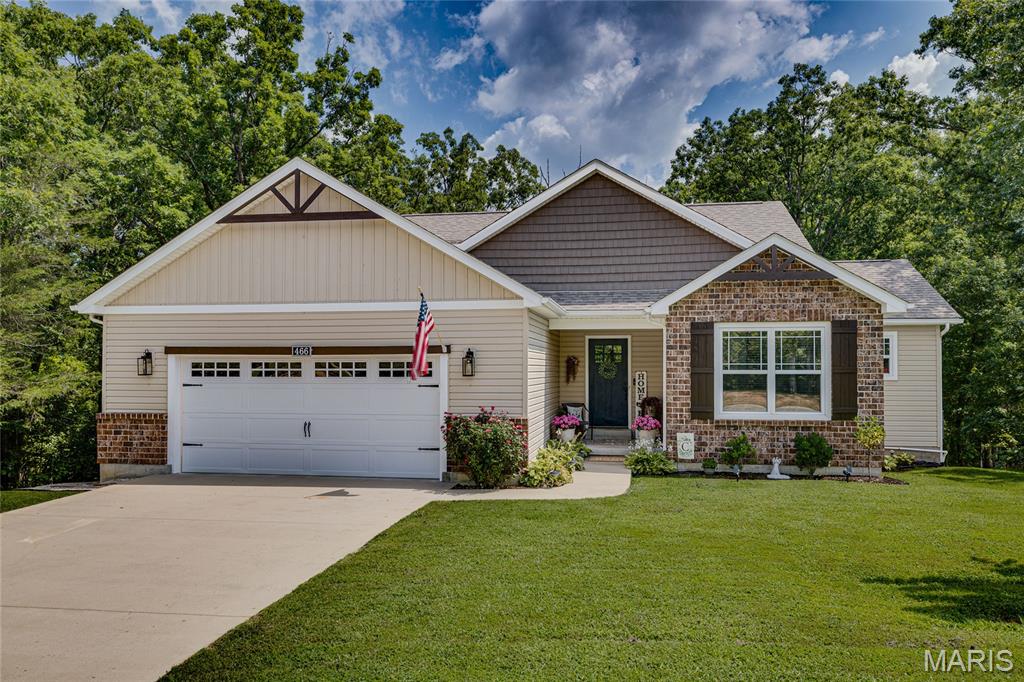
Welcome to your dream home in Terre Du Lac! This beautifully remodeled 4-bedroom, 3.5-bath multi-level home sits on a rare double corner lot totaling approximately 0.78 acres, offering privacy, space, and modern updates throughout. Step inside to discover new flooring, windows, doors, and tastefully updated bathrooms. The stunning kitchen features granite countertops, a center island, stainless steel appliances, and a spacious walk-in pantry, flowing seamlessly into the formal dining room and inviting living spaces. The expansive primary suite is a true retreat, complete with a huge walk-in closet and luxurious oversized bath. A second master suite on the upper level provides flexibility for guests or multi-generational living. Enjoy cozy evenings in the family room with a fireplace, or relax outdoors on the covered front porch, covered patio, or deck overlooking the fenced backyard. Additional features include a 2-car detached garage with workshop area, unfinished partial basement for storage or future expansion, and plenty of room to enjoy both indoors and out. All of this is located within the sought-after Terre Du Lac community, where residents enjoy boating, fishing, swimming, golf, and a variety of recreational amenities. This move-in-ready property offers the perfect blend of comfort, style, and lifestyle!

Property Information

List Price $ 349,000
Original Price $ 399,900
Status Active Under Contract
MLS# 26032665
Bedrooms 4
Full baths 3
Half baths 1
Main Floor Full Baths 3
Sq. Ft. Above 2,275
Lot Size 0
Acres 1
Subdivision Terre Du Lac
Municipality Terre du Lac
School District North St. Francois Co. R-I
County St Francois
Property Type Residential
Style Multi/Split
Style Description
Transaction Type
Special Conditions Standard
Type
Building Exterior Amenities Association Management,Basketball Court,Beach Access,Boating,Common Ground,Dog Park,Golf Course,Lake,Park,Recreation Facilities
Building Style Split Level
Ownership Private
Special Description Standard
Appliances Some Dishwasher,Microwave,Range,Refrigerator,Electric Water Heater
Miscellaneous
Disclosures First Refusal Required
Age 0
Sewer Main Size Public Sewer
Water Main Size Public
Conditions First Refusal Required

Additional Information

Elementary School North County Parkside Elem.
Jr. High School North Co. Middle
Sr. High School North Co. Sr. High
Association Fee $875 /Annually
Architecture Split Level
Construction Brick,Vinyl Siding
Garage Spaces 2
Carport Spaces 0
Basement Description Interior Entry,Partial,Storage Space,Unfinished
Fireplace Type Family Room,Raised Hearth,Wood Burning
Fireplace Location
Lot Dimensions 173x203x172x205
Special Areas
Cooling Central Air,Zoned
Sewer Public Sewer Sewer
Heating Electric,Forced Air,Zoned
Water Public
Heat Source
Kitchen
Appliances Dishwasher,Microwave,Range,Refrigerator,Electric Water Heater
Dining
Interior Decor Ceiling Fan(s),Custom Cabinetry,Eat-in Kitchen,Entrance Foyer,Granite Counters,In-Law Floorplan,Kitchen Island,Open Floorplan,Separate Dining,Storage,Walk-In Pantry
Property Tax $1,392

Map Location

MORE REALTORS

MORE REALTORS

MORE, REALTORS

Call 314.414.6000 [email protected] Visit Website

Listing Courtesy of Keller Williams Realty Platinum - [email protected]

Related Properties

$349,000

MLS# 26050422
Active

4 bds 3 ba 1,559 sqft $N/A per sqft 1 Story type
