19 Cloverleaf Lane, Manchester, MO 63011
Subdivision: Clover Leaf Ranch
Upcoming OpenHouses:
May 31st, 1:00 PM to 3:00 PMList Price: $485,000
3
Bedrooms3
Baths1,380
Area (sq.ft)$N/A
Cost/sq.ft1 Story
TypeDescription
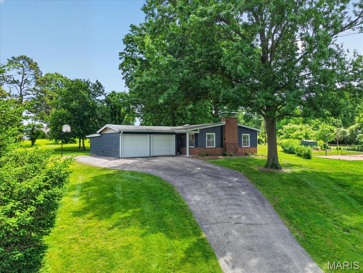
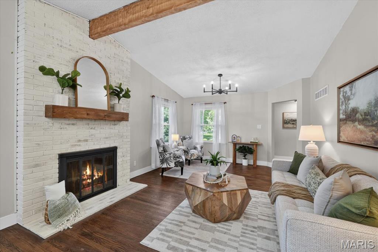
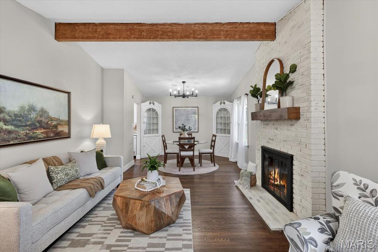
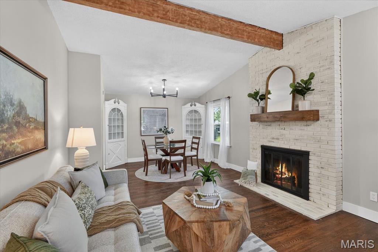
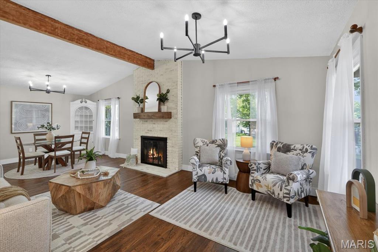
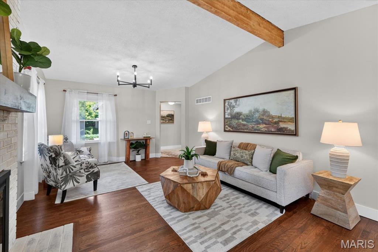
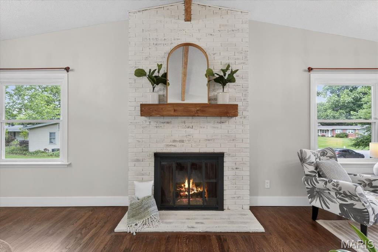
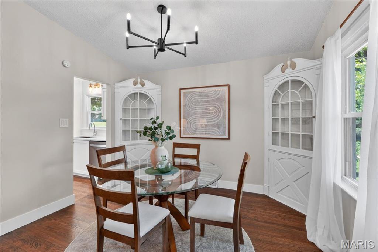
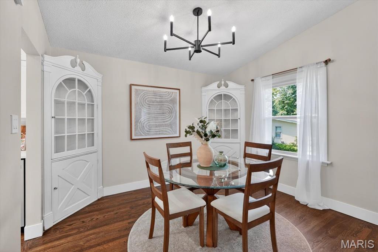
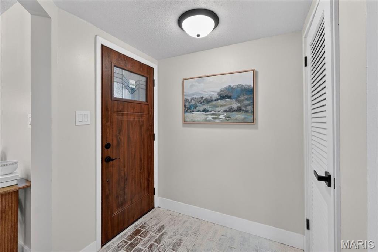
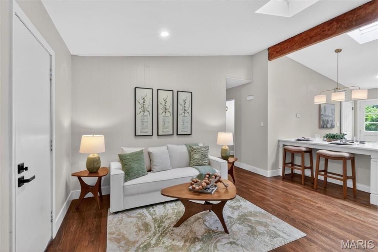
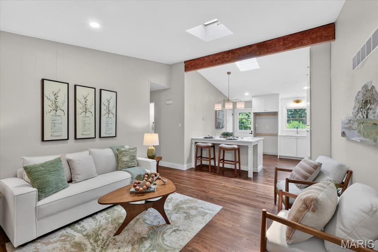
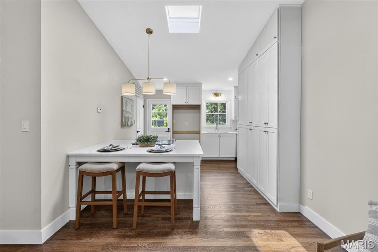
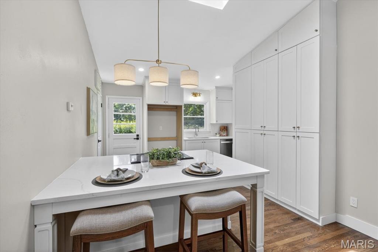
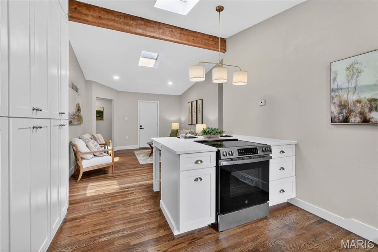
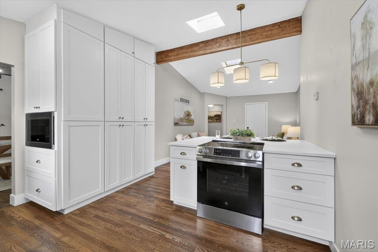
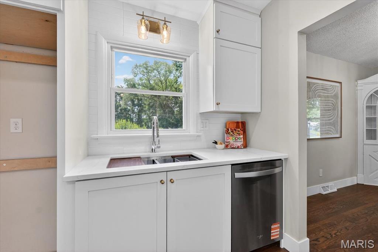
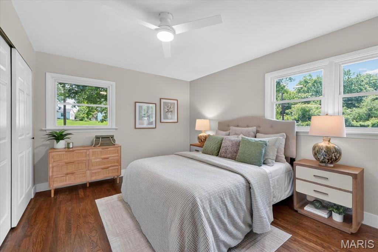
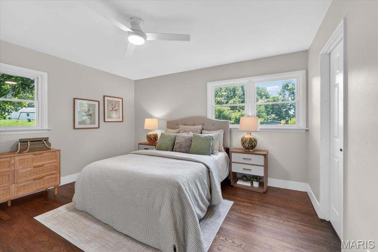
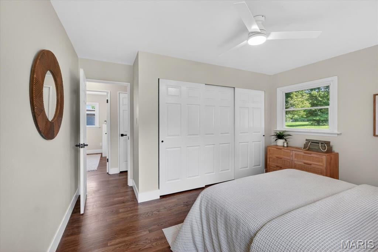
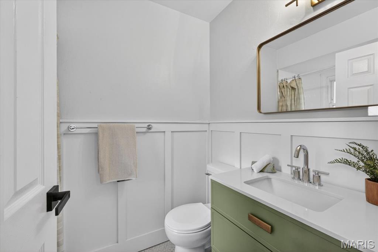
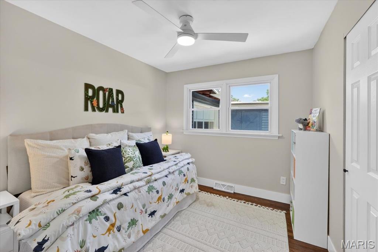
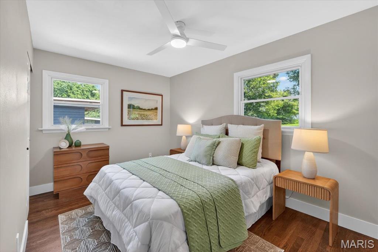
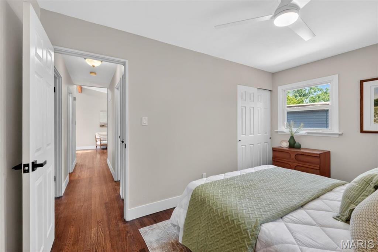
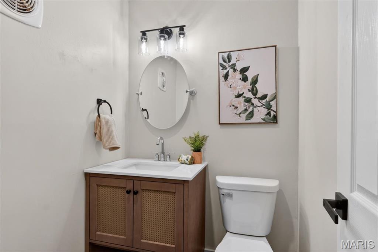
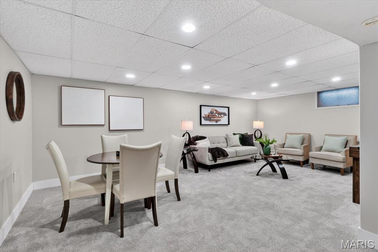
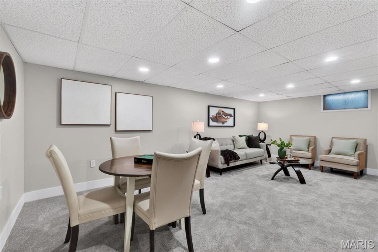
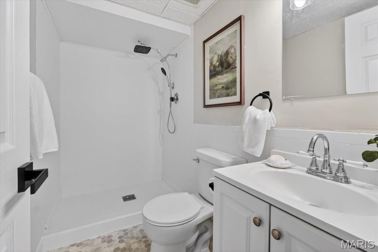
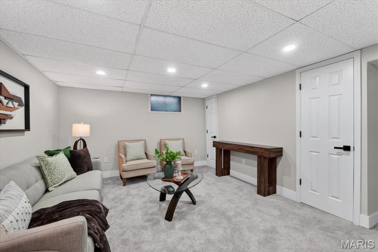
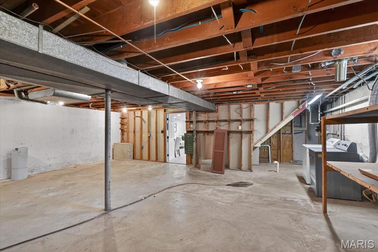
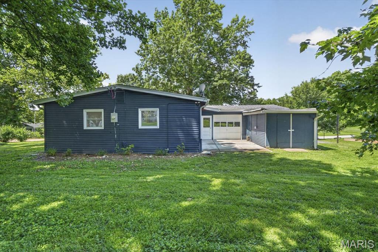
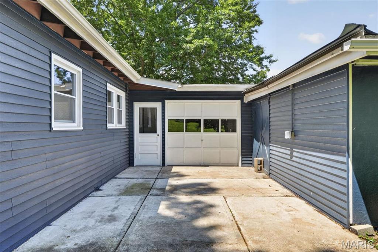
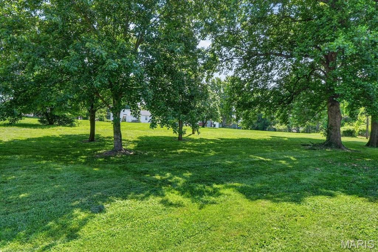
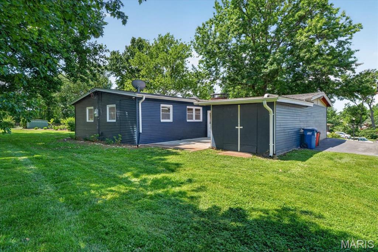
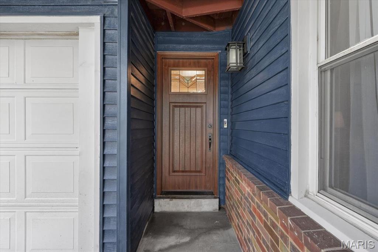
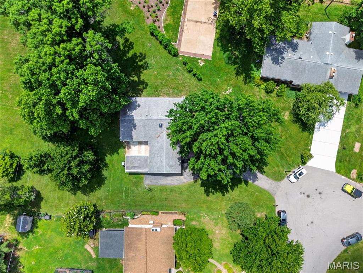
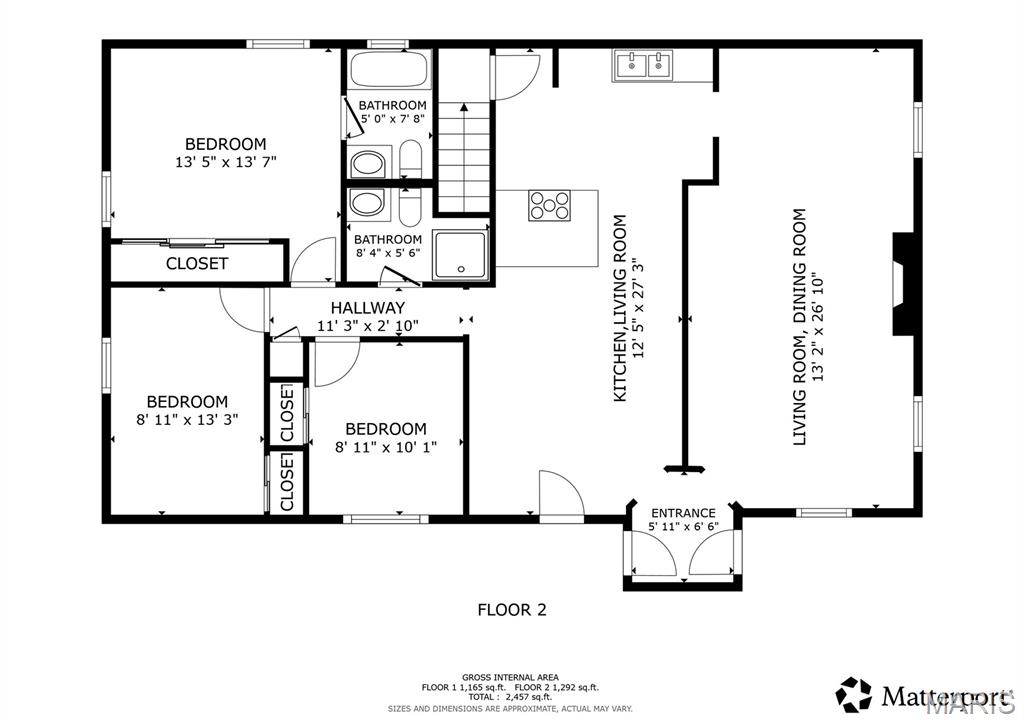
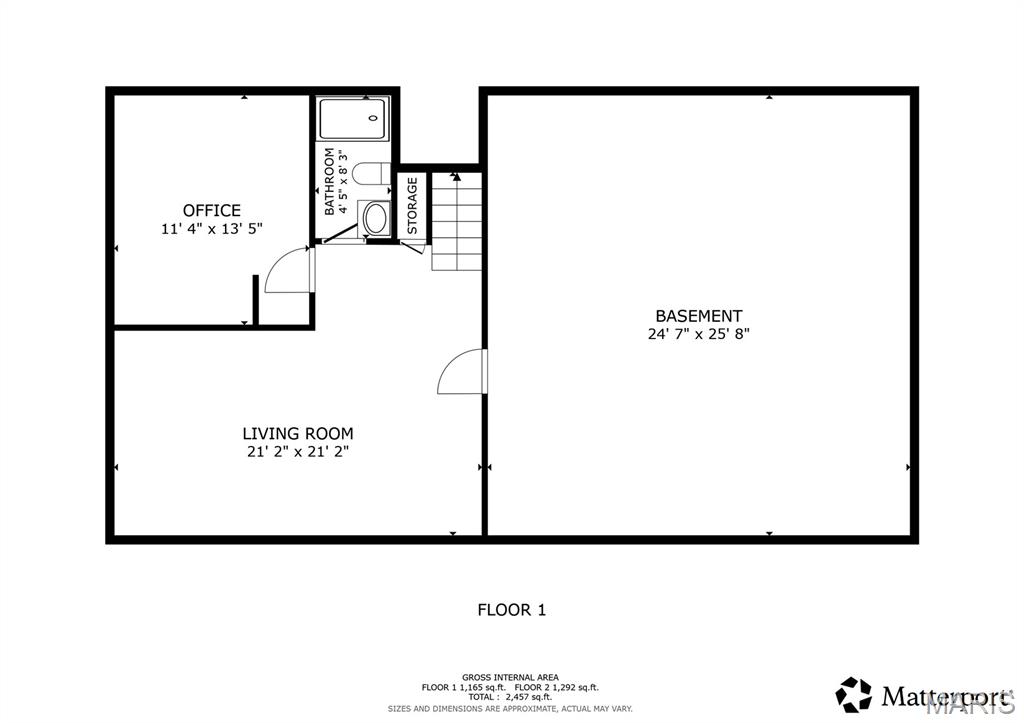
Experience the perfect harmony of modern luxury and preserved character in this stunningly renovated ranch. Situated on a sprawling half-acre lot, this 3-bedroom, 3-full bathroom home has been transformed from top to bottom with high-end finishes and thoughtful architectural details. The interior features two distinct living areas, offering incredible space for relaxation and entertaining. The main living room boasts vaulted ceilings, an exposed rustic beam, and a classic wood-burning fireplace with white-washed brick. A second living area also features vaulted ceilings and exposed beams, flooded with natural light from a large skylight while overlooking the designer kitchen. The kitchen itself is a true showpiece, featuring custom-built cabinetry, gleaming quartz countertops, and a social island. In the formal dining room, original built-in corner hutches have been beautifully preserved, while refinished original hardwood floors run throughout the main level. All three full bathrooms feature designer upgrades, including marble penny tile, sophisticated board-and-batten wainscoting, and custom vanities with modern hardware. Doubling your living space, the lower level features a large recreation area, a bonus room (ideal for an office or guest suite), a third full bathroom, and an expansive storage wing. Hobbyists will love the dedicated workshop area located right off the garage, and you'll have total peace of mind with new energy-efficient windows across the entire home.
Property Information
Additional Information
Map Location


MORE REALTORS
Agent
Listing Courtesy of Redfin Corporation - [email protected]
