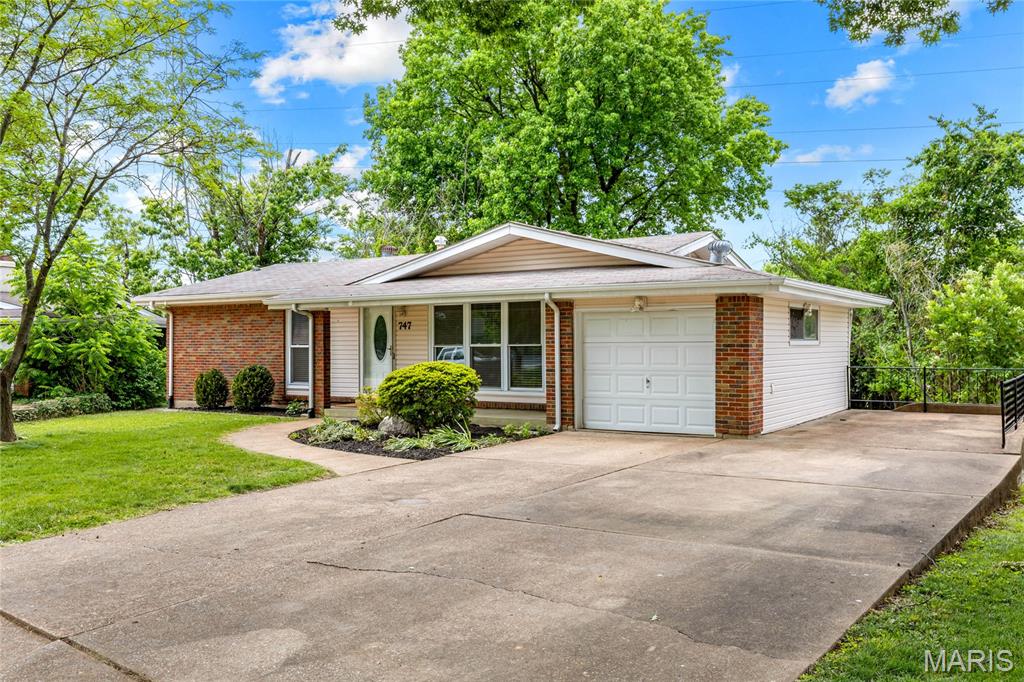
747 Burwick Terrace, Manchester, MO 63021
Subdivision: Chadwick Estates 4
Upcoming OpenHouses:
May 31st, 1:00 PM to 3:00 PMList Price: $325,000
4
Bedrooms3
Baths1,040
Area (sq.ft)$N/A
Cost/sq.ft1 Story
TypeDescription
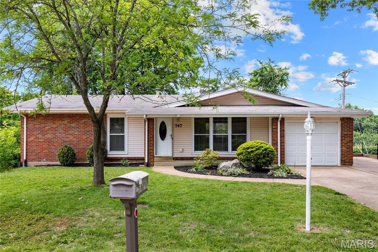
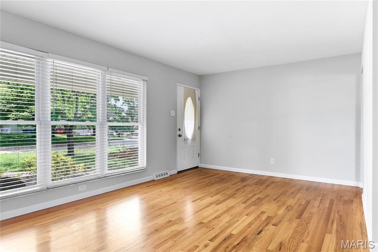
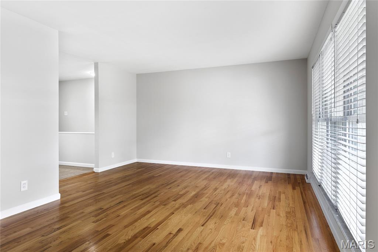
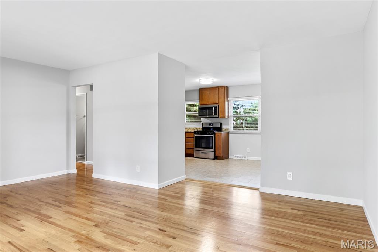
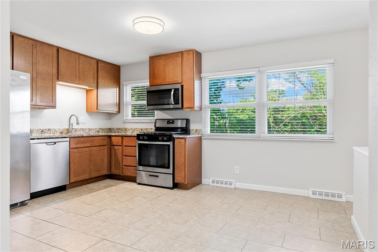
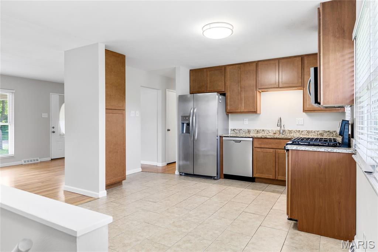
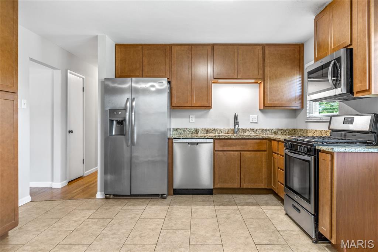
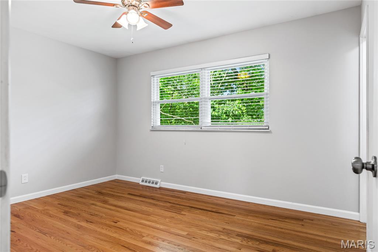
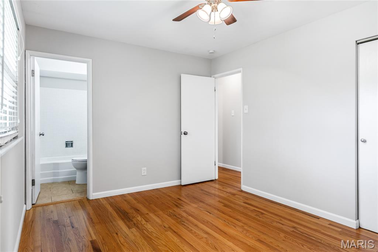
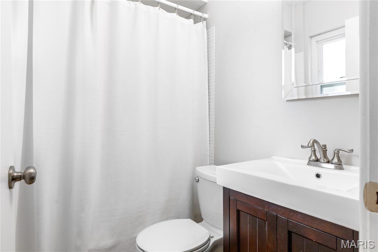
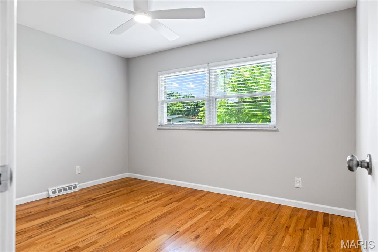
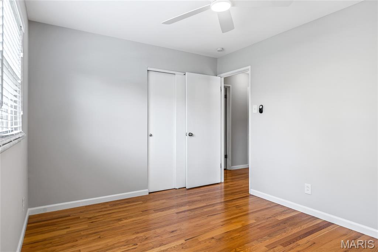
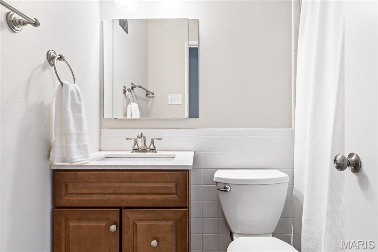
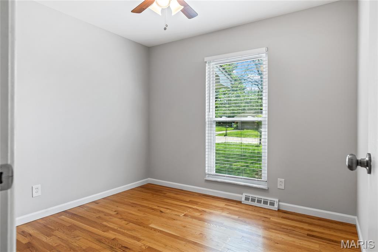
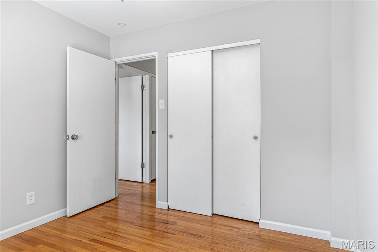
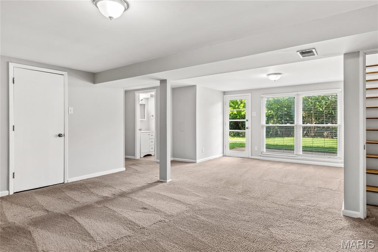
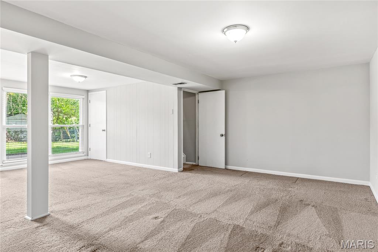
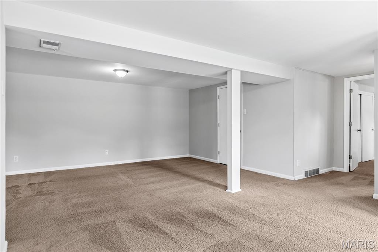
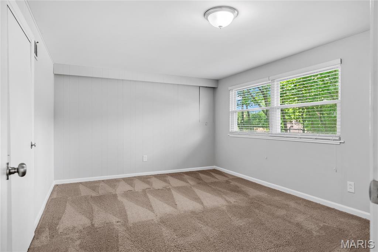
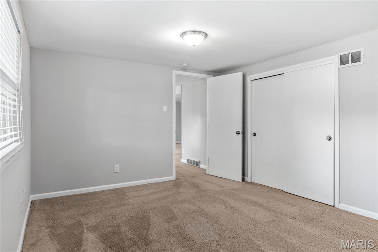
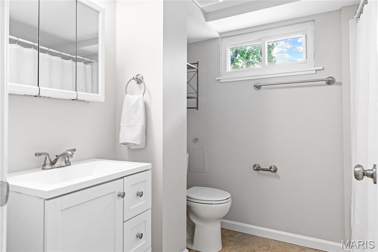
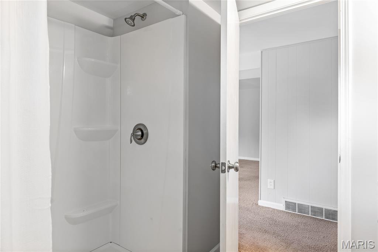
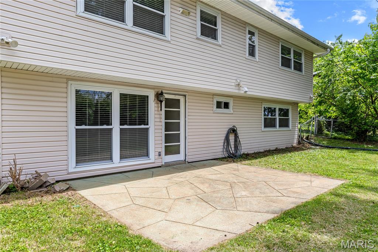
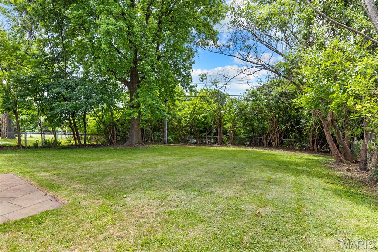
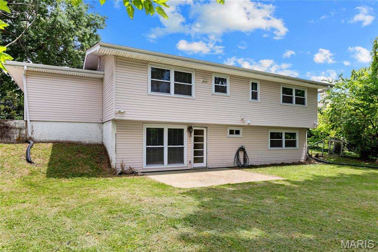
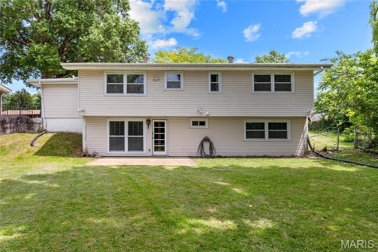
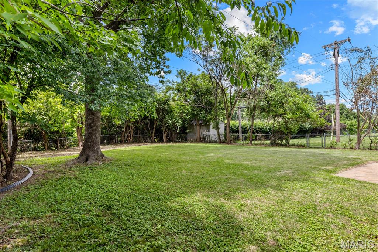
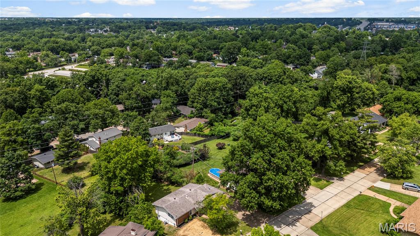
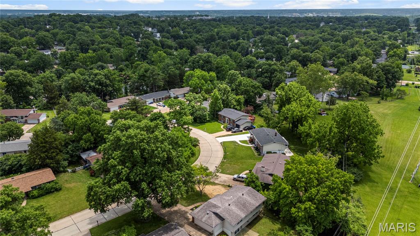
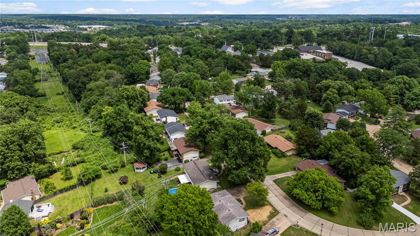
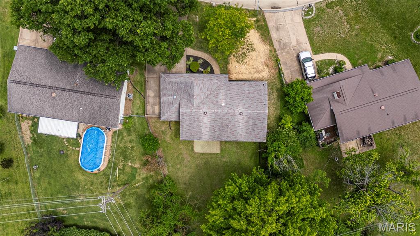
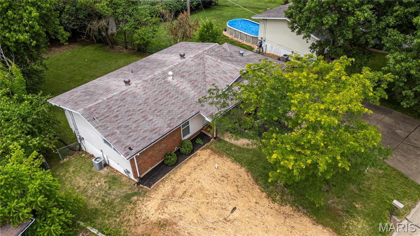
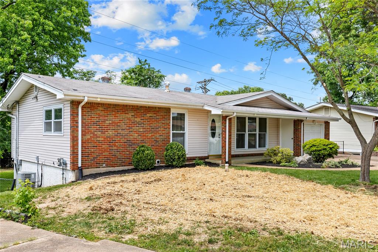
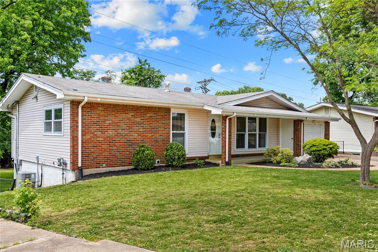
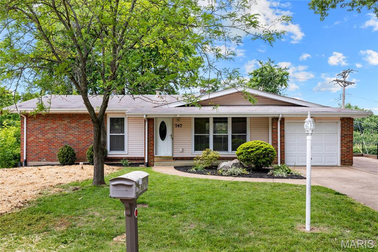
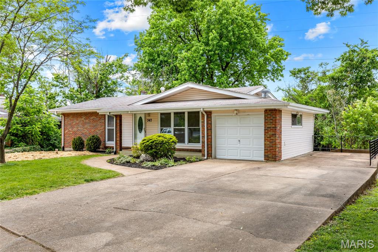
Tucked on a quiet street in the highly sought-after Chadwick neighborhood, this beautifully maintained ranch offers the updates, layout, and location today’s buyers are searching for. Known for its neighborhood pool, swim team, strong sense of community, and easy highway access, Chadwick continues to be one of Manchester’s most desirable places to call home. From the moment you arrive, the mature trees, fresh landscaping, and welcoming curb appeal set the tone for everything this home has to offer. Inside, hardwood floors and fresh paint create a warm, inviting feel throughout much of the main level. The spacious family room is filled with natural light and offers an easy flow for both everyday living and entertaining. The beautifully updated kitchen truly feels like the heart of the home, featuring custom cabinetry, granite countertops, stainless steel appliances, gas range, built-in microwave, pantry storage, under-cabinet lighting, and an adjoining breakfast room perfect for busy mornings or casual dinners at home. The main floor primary suite offers a comfortable retreat with hardwood flooring, double closets, and private bath with updated vanity and tile flooring. Two additional main floor bedrooms provide plenty of flexibility for family, guests, or a home office and are serviced by an updated hall bath. The finished walk out lower level adds incredible extra living space with a large recreation room ideal for movie nights, play space, hobbies, workouts, or entertaining. A fourth bedroom, full bath, laundry room, and additional storage make the lower level both functional and versatile. Outside, the private fenced backyard and patio offer a peaceful setting with added privacy and plenty of space to relax and unwind. Major updates including newer windows, updated kitchen and baths, newer HVAC, and water heater provide added peace of mind for the next owner. Conveniently located near parks, shopping, restaurants, and major highways, this move-in ready home offers the perfect combination of neighborhood charm, privacy, updates, and everyday livability within the AAA-rated Parkway School District and one of West County’s most loved communities.
Property Information
Additional Information
Map Location
Room Dimensions
| Room | Dimensions (sq.rt) |
|---|---|
| Living Room (Level-Main) | 19 x 11 |
| Kitchen (Level-Main) | 14 x 9 |
| Breakfast Room (Level-Main) | 11 x 9 |
| Primary Bedroom (Level-Main) | 13 x 10 |
| Bedroom 2 (Level-Main) | 13 x 10 |
| Bedroom 3 (Level-Main) | 10 x 9 |
| Recreation Room (Level-Lower) | 23 x 17 |
| Bedroom 4 (Level-Lower) | 15 x 11 |


MORE REALTORS
Agent
Listing Courtesy of Compass Realty Group - [email protected]
