Active
MLS#
26033431
2 Days on Market
715 River Glen Drive, O'Fallon, MO 63368
Subdivision: Waterbury
Upcoming OpenHouses:
May 31st, 12:00 AM to 2:00 PMList Price: $415,000
3
Bedrooms3
Baths1,492
Area (sq.ft)$N/A
Cost/sq.ft1 Story
TypeDescription
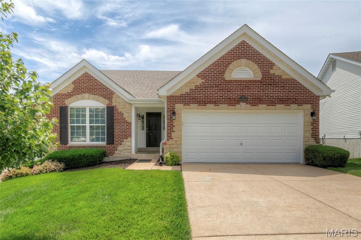
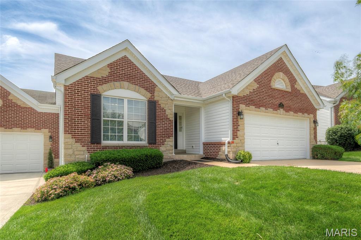
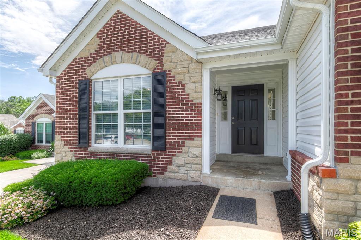
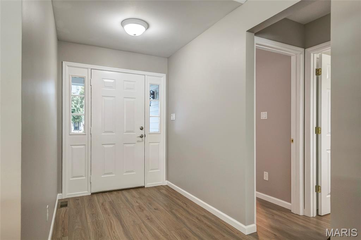
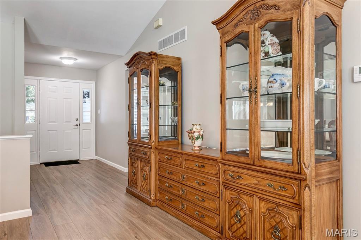
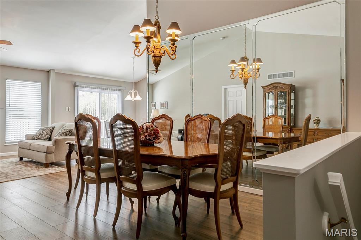
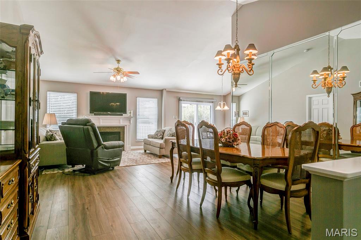
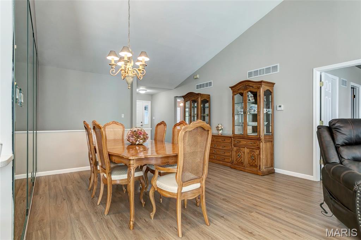
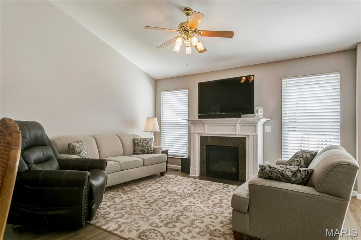
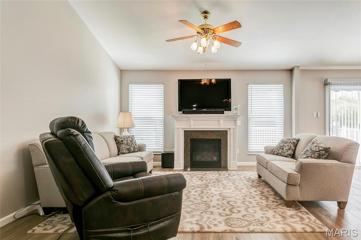
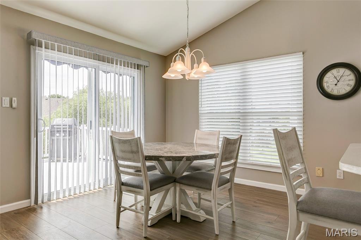
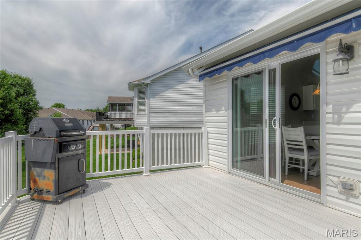
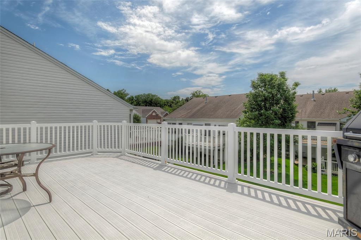
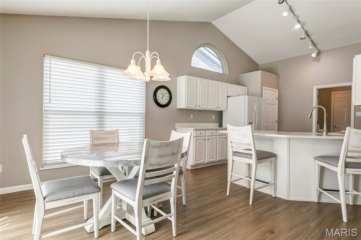
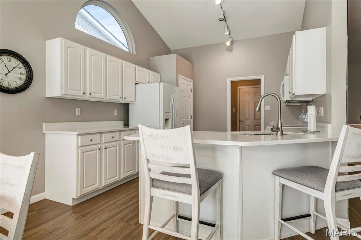
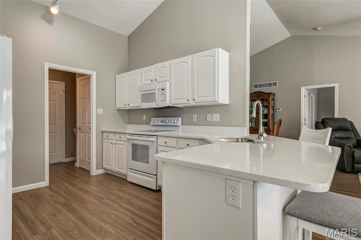
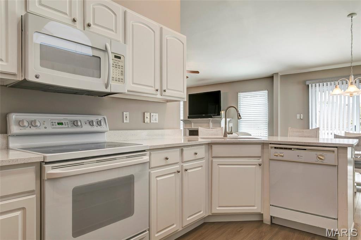
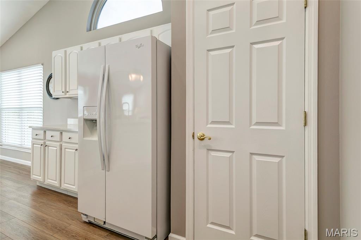
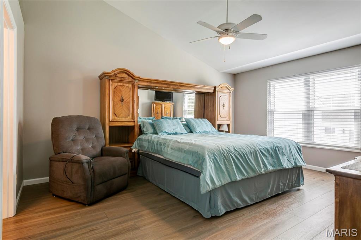
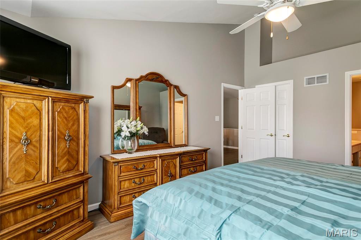
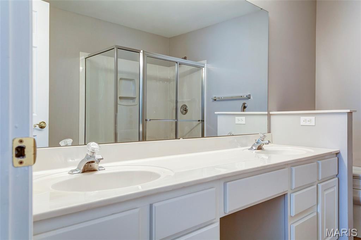
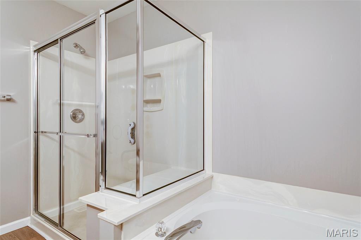
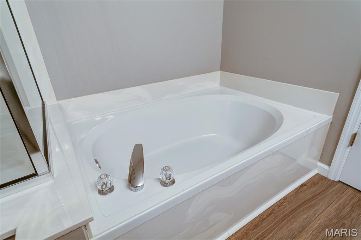
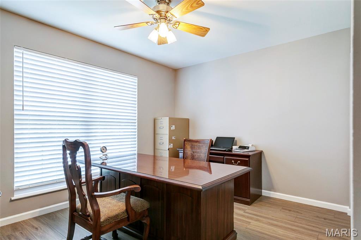
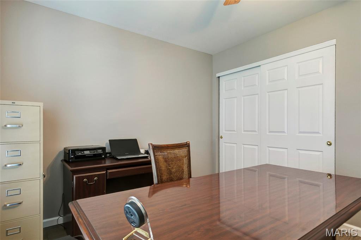
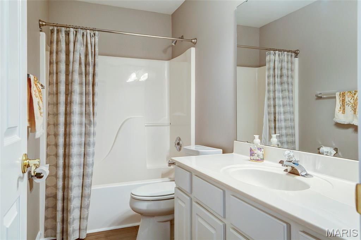
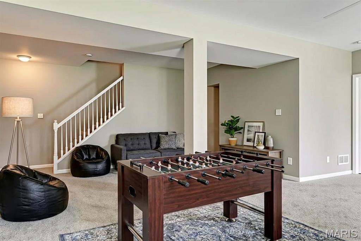
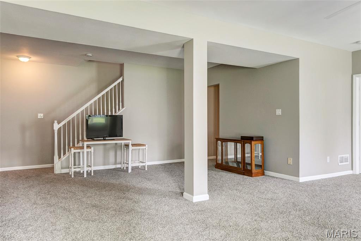
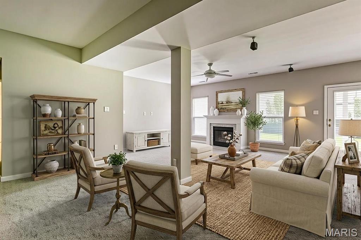
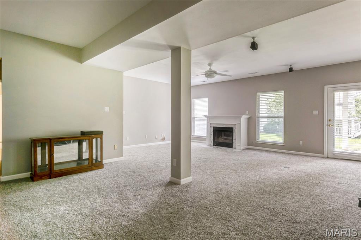
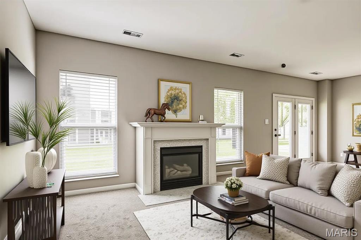
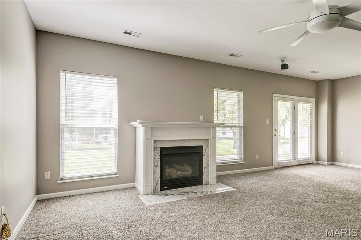
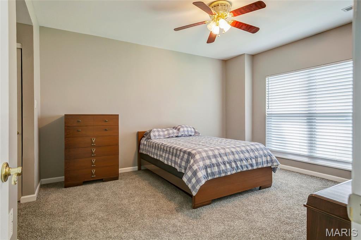
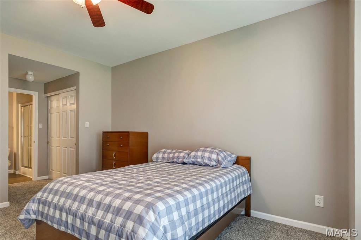
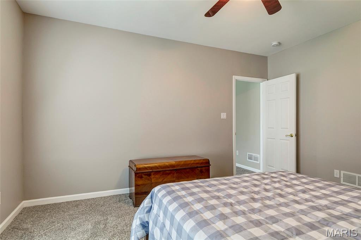
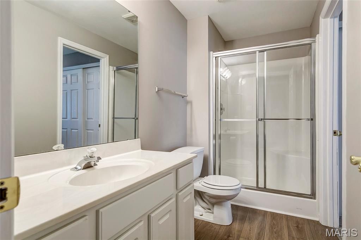
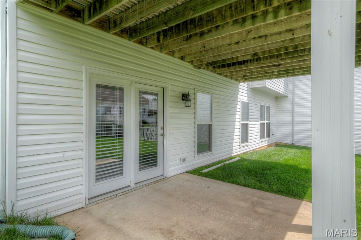
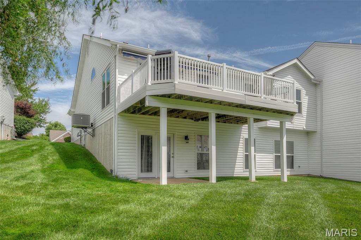
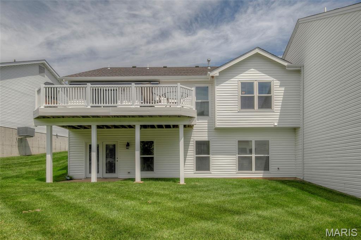
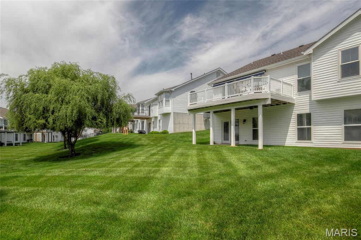
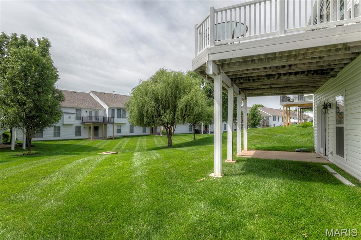
Home fire 3 years ago. Immaculate, like new luxury villa in perfect location near Hwy 40. Your new life starts with all new designer paint along with extremely tasteful flooring (luxury vinyl main level & carpeting in lower level). Towering vault, attractive quartz counter tops & gas fireplace. 3rd bedroom & full bath along with 2nd fireplace in lower level family room enclosed in the walkout basement. Outside there is a massive, low maintenance deck overlooking the pristine grounds. Roof, one year with furnace and A/C just 3 years. Nothing to do but move! The monthly Association fees are very appealing at $195.00. All just waiting for you.
Property Information
List Price
$ 415,000
Original Price
$ 415,000
Status
Active
MLS#
26033431
Bedrooms
3
Full baths
3
Half baths
0
Main Floor Full Baths
3
Sq. Ft. Above
1,492
Lot Size
0
Acres
0
Subdivision
Waterbury
Municipality
O'Fallon
School District
Francis Howell R-III
County
St Charles
Property Type
Residential
Style
1 Story
Style Description
Transaction Type
Special Conditions
Standard
Type
Building Exterior
Amenities
Association Management
Building Style
Ranch
Ownership
Special Description
Standard
Appliances Some
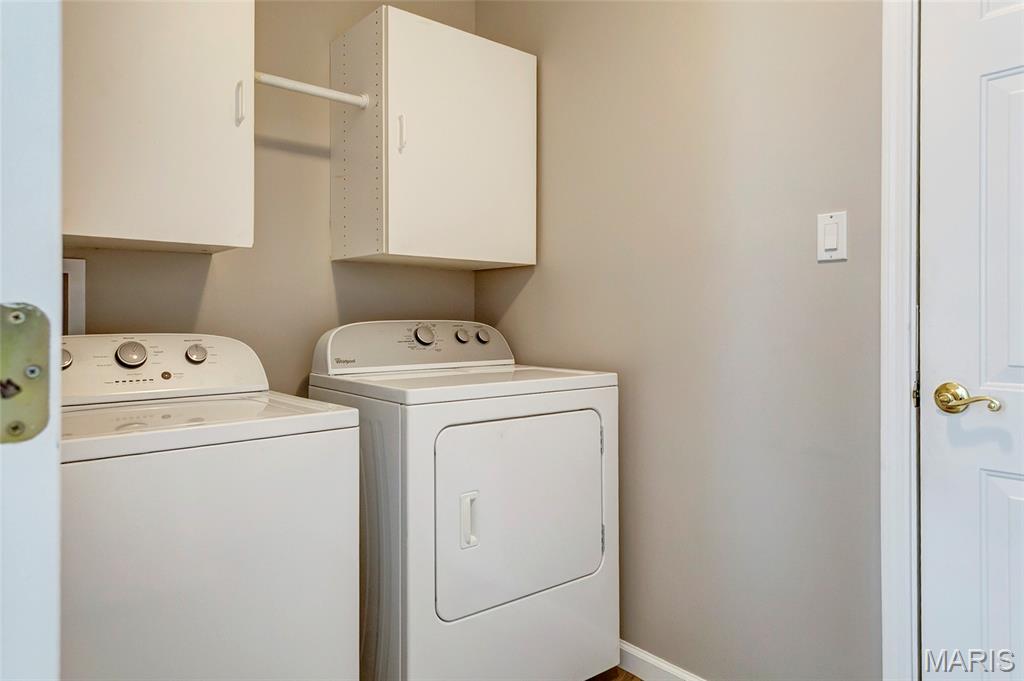
Dishwasher,Disposal,Dryer,Ice Maker,Microwave,Free-Standing Electric Oven,Free-Standing Range,Free-Standing Refrigerator,Washer,Water Heater
Miscellaneous
Disclosures
Flood Plain No,Seller Property Disclosure
Age
0
Sewer Main Size
Public Sewer
Water Main Size
Public
Conditions
Flood Plain No,Seller Property Disclosure
Additional Information
Elementary School
John Weldon Elem.
Jr. High School
Francis Howell Middle
Sr. High School
Francis Howell High
Association Fee
$195
/Monthly
Architecture
Ranch
Construction
Brick Veneer,Vinyl Siding
Garage Spaces
2
Carport Spaces
0
Basement Description
9 ft + Pour,Bathroom,Concrete,Egress Window,Partially Finished,Full,Sump Pump
Fireplace Type
Basement,Gas,Great Room
Fireplace Location
Lot Dimensions
Special Areas
Cooling
Ceiling Fan(s),Central Air
Sewer
Public Sewer Sewer
Heating
Forced Air,Natural Gas
Water
Public
Heat Source
Kitchen
Appliances
Dishwasher,Disposal,Dryer,Ice Maker,Microwave,Free-Standing Electric Oven,Free-Standing Range,Free-Standing Refrigerator,Washer,Water Heater
Dining
Interior Decor
Open Floorplan,Separate Dining,Separate Shower,Solid Surface Countertop(s),Vaulted Ceiling(s),Walk-In Closet(s)
Property Tax
$4,354
Map Location
Room Dimensions
| Room | Dimensions (sq.rt) |
|---|---|
| Great Room (Level-Main) | 14 x 13 |
| Kitchen (Level-Main) | 12 x 12 |
| Breakfast Room (Level-Main) | 11 x 12 |
| Dining Room (Level-Main) | 14 x 12 |
| Primary Bedroom (Level-Main) | 17 x 13 |
| Bedroom (Level-Main) | 13 x 10 |
| Laundry (Level-Main) | 11 x 6 |
| Bedroom (Level-Lower) | 14 x 13 |
| Recreation Room (Level-Lower) | 25 x 25 |


MORE REALTORS
Agent
Tap card for more info
Listing Courtesy of Mike Fisher & Associates - [email protected]
