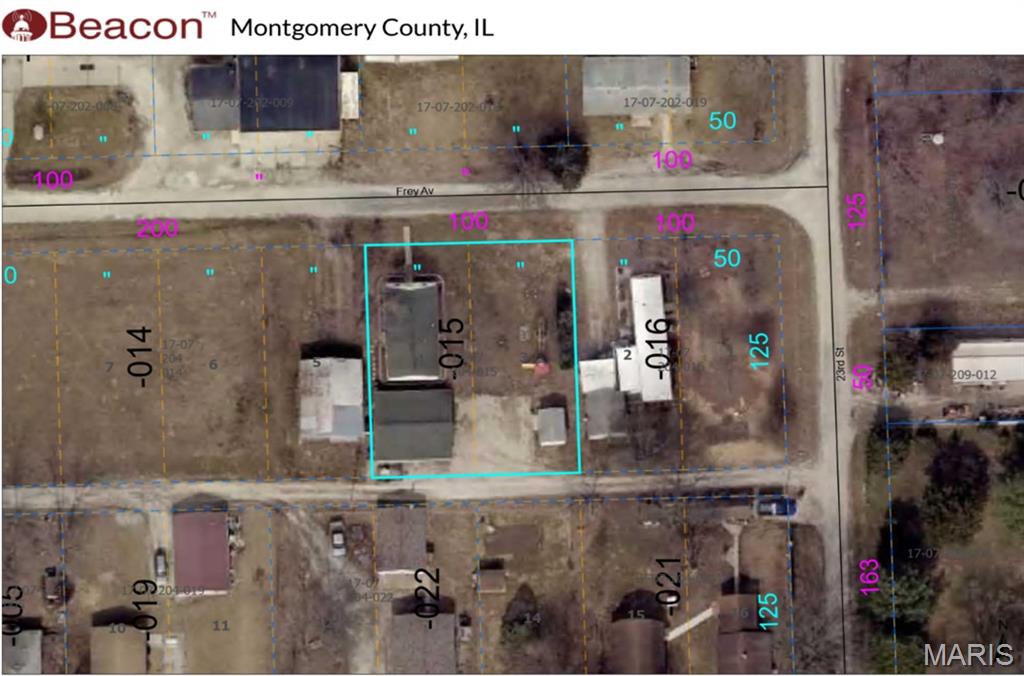
2210 Frey Avenue, Hillsboro, IL 62049
Subdivision: Hardebeck 2nd Add
Upcoming OpenHouses:
Jun 5th, 5:00 PM to 7:00 PMList Price: $149,000
1
Bedrooms1
Baths1,272
Area (sq.ft)$N/A
Cost/sq.ft1 Story
TypeDescription
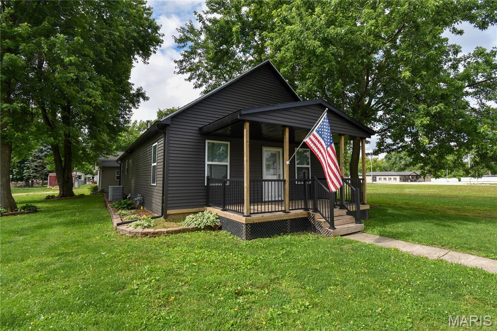
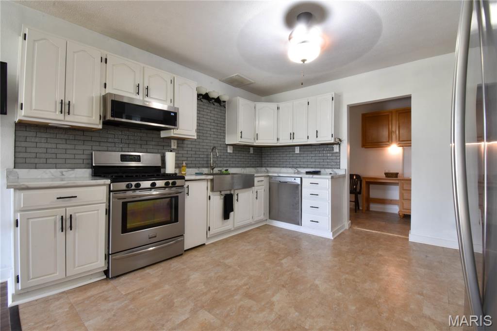
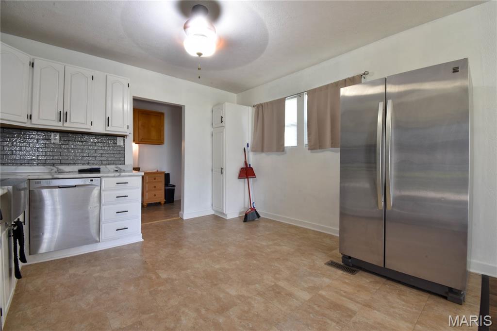
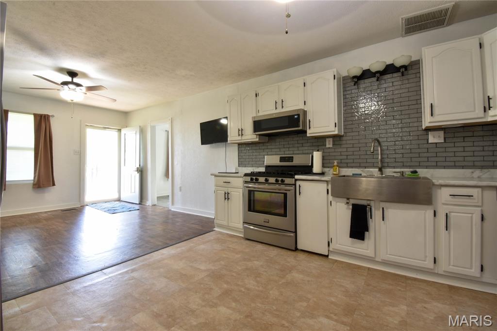
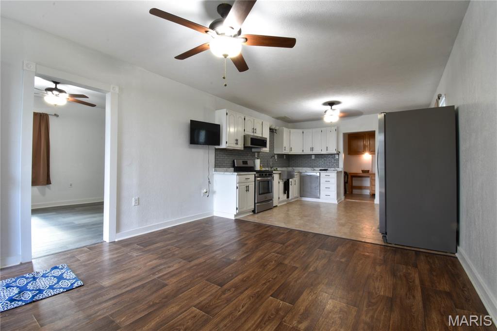
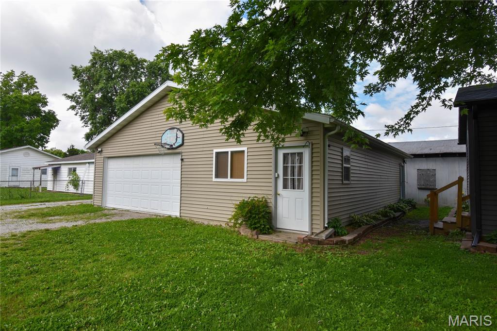
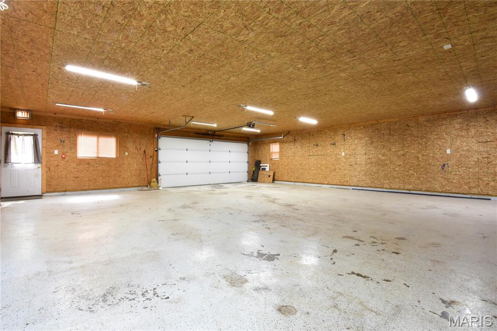
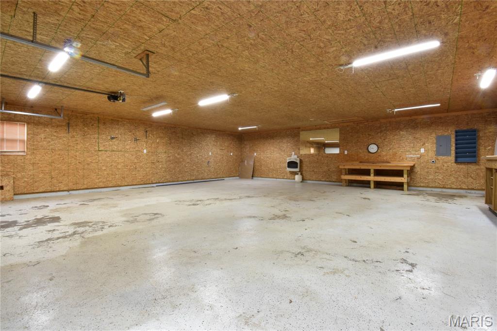
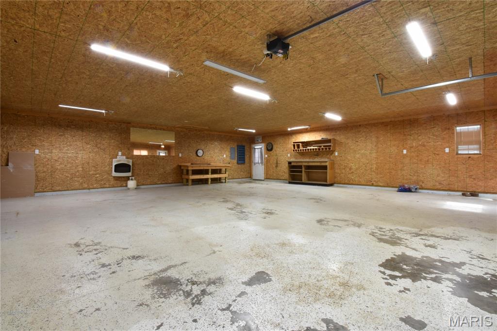
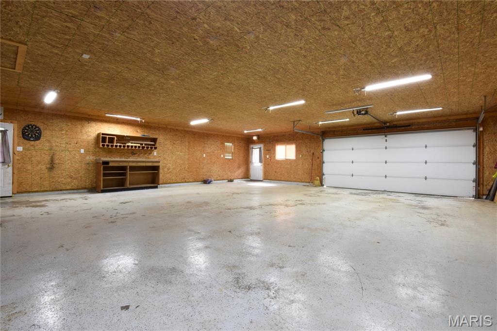
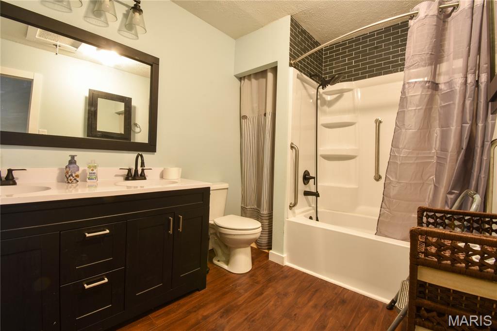
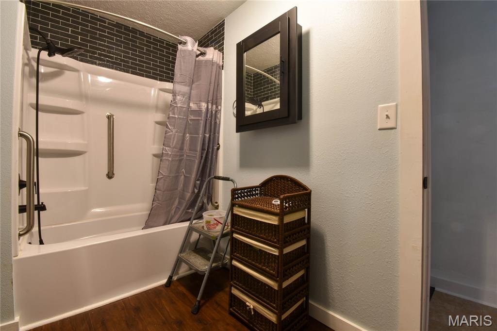
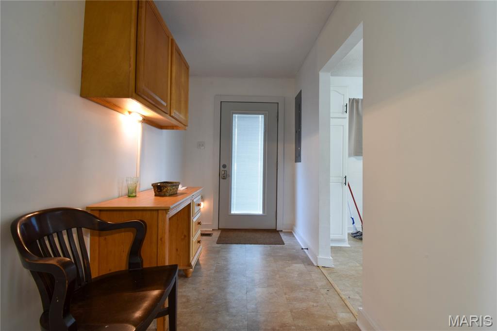
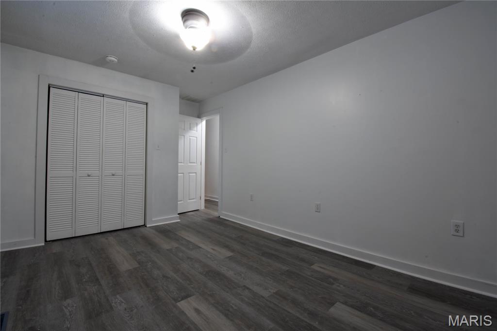
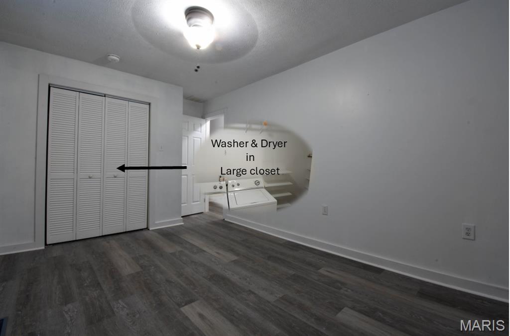
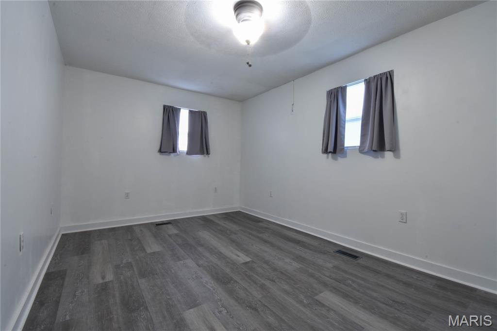
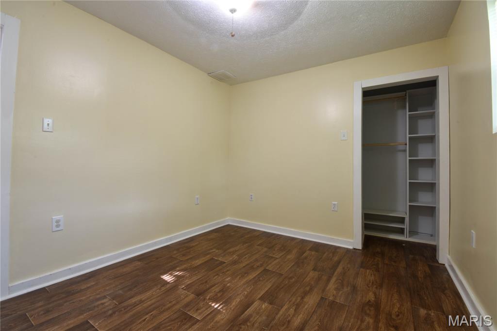
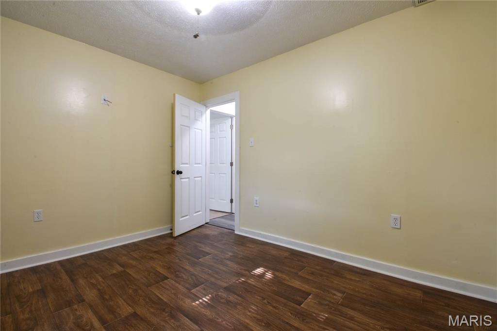
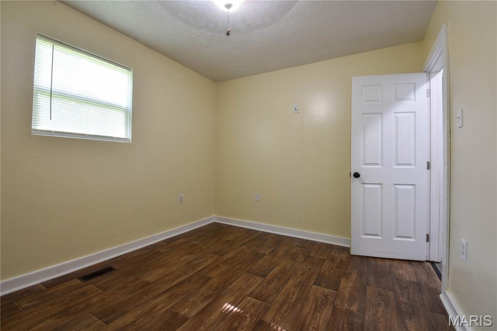
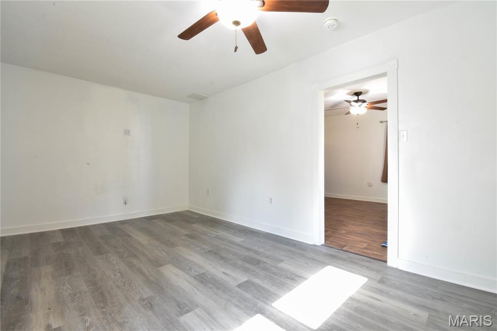
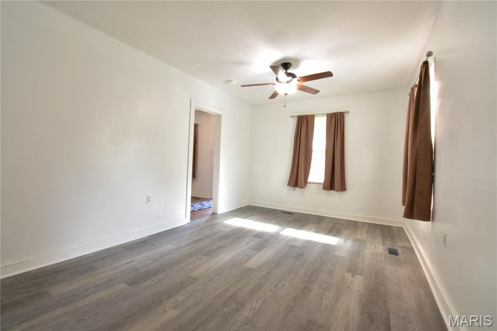
Welcome to 2210 Frey Ave — a move-in ready 3-bedroom home offering comfort, convenience, and exceptional value. Situated in a quiet neighborhood on a spacious double lot, this property offers far more than meets the eye. A standout feature is the impressive 36' X 34' detached garage — fully insulated and heated, complete with its own electrical subpanel, alley access, and a large workshop area. Whether you need space for hobbies, storage, projects, or additional parking, this setup delivers endless possibilities. Inside, the home has been thoughtfully refreshed with new luxury vinyl plank flooring throughout the living room and all three bedrooms, fresh interior paint, and updated GFI outlets to help bring electrical components up to code. The open-concept layout creates a seamless flow between the living room and kitchen, making the space feel bright, connected, and welcoming. The kitchen features stainless steel appliances, white cabinetry, subway tile backsplash, and a farmhouse sink for a clean, modern look. The full bathroom offers stylish subway tile accents and an updated tub/shower enclosure. Enjoy warm summer evenings from the covered front porch — the perfect place to relax with your morning coffee or unwind at the end of the day. Whether you're a first-time buyer, downsizing, or searching for an affordable investment opportunity, this property offers outstanding potential in a desirable location close to schools, parks, and local amenities. Don’t miss your chance to own this versatile and well-maintained property — schedule your showing today and imagine the possibilities.
Property Information
Additional Information
Map Location
Room Dimensions
| Room | Dimensions (sq.rt) |
|---|---|
| Kitchen (Level-Main) | 12 x 12 |
| Living Room (Level-Main) | 17 x 12 |
| Bathroom (Level-Main) | 8 x 11 |
| Bedroom (Level-Main) | 17 x 10 |
| Bedroom 2 (Level-Main) | 13 x 10 |
| Bedroom 3 (Level-Main) | 12 x 10 |
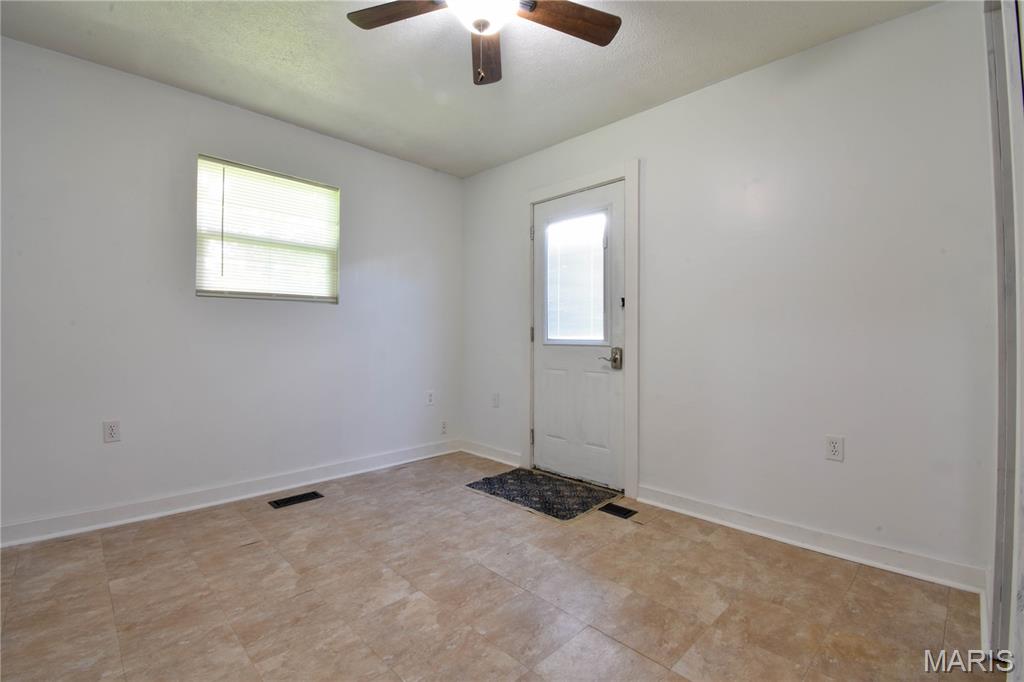
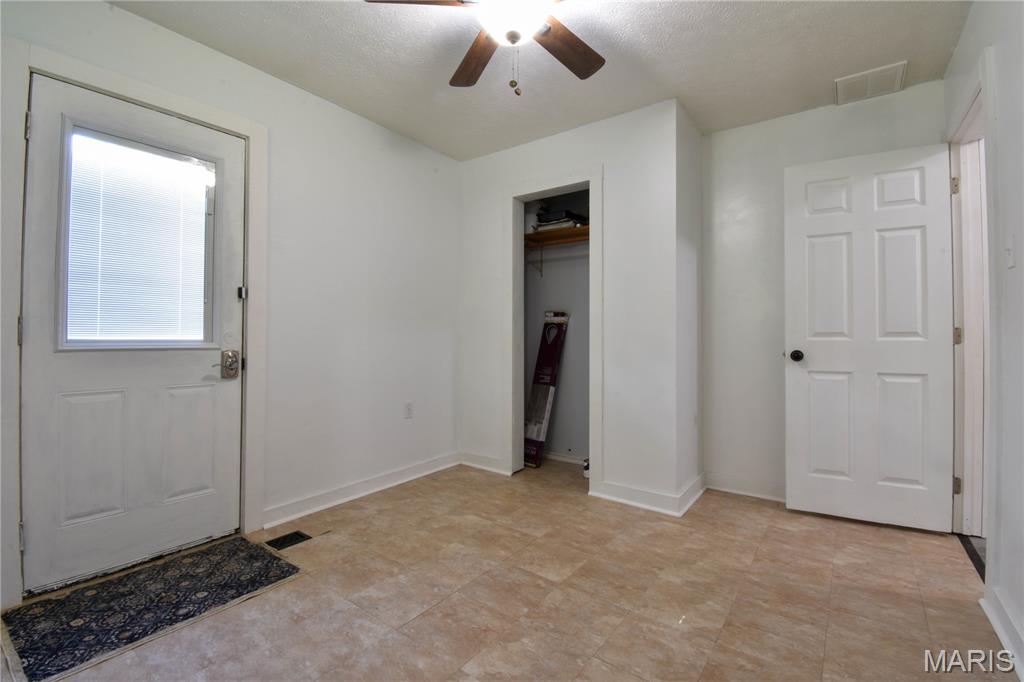
| Mud Room (Level-Main) | 11 x 10 |


MORE REALTORS
Agent
Listing Courtesy of Cisler & Associates Real Estate - [email protected]
