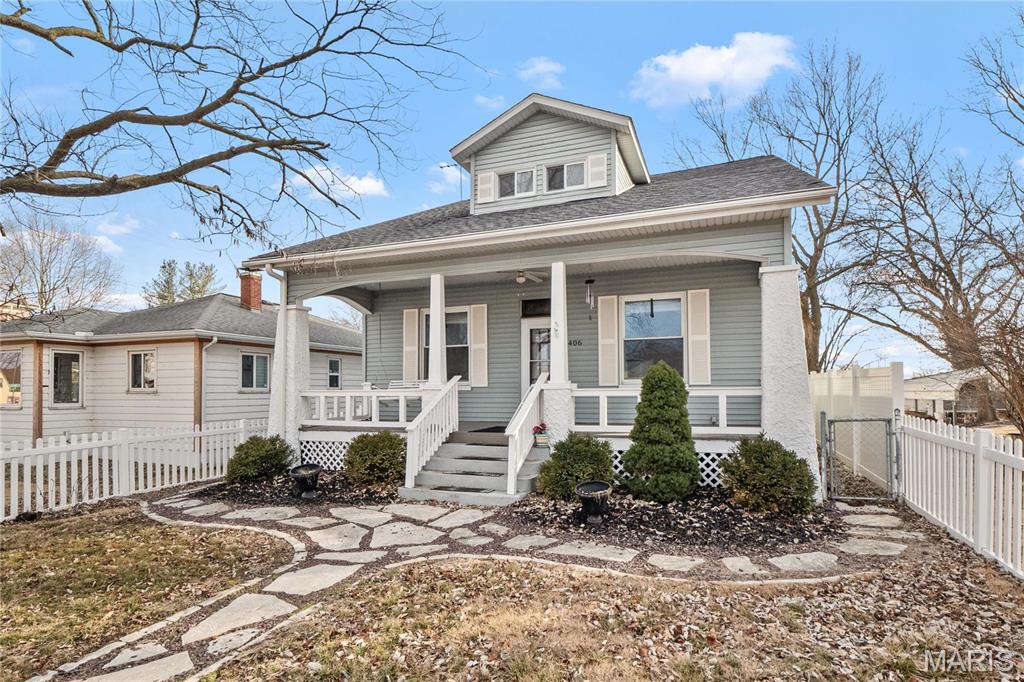
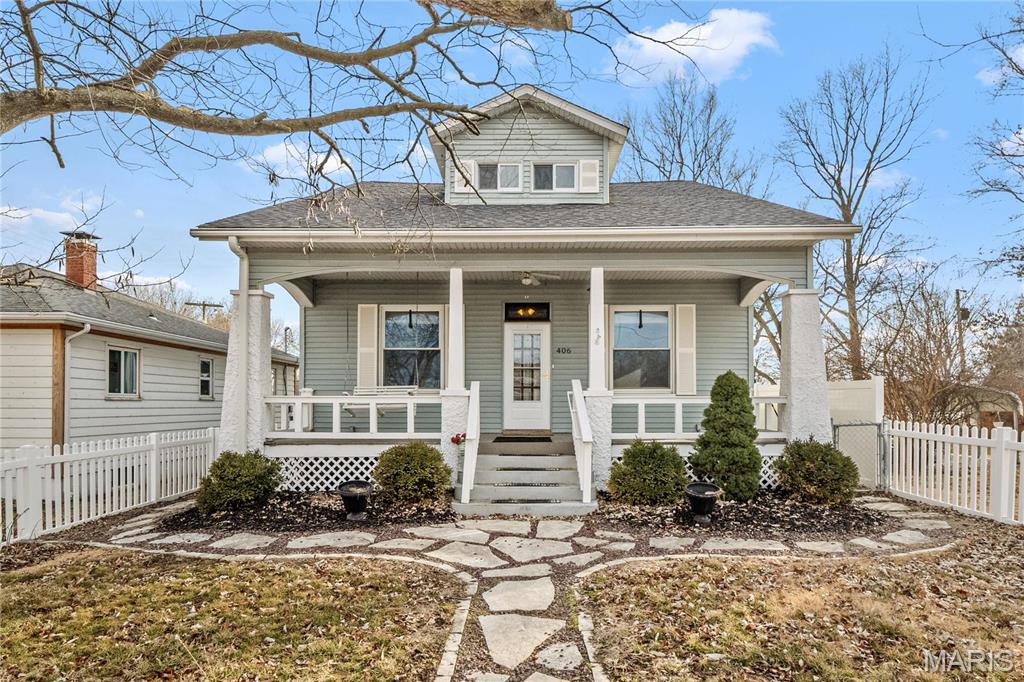
406 W Saint Louis Street, Lebanon, IL 62254
Subdivision: Christys Add
Upcoming OpenHouses:
May 31st, 1:00 PM to 3:00 PMList Price: $279,900
4
Bedrooms3
Baths1,288
Area (sq.ft)$N/A
Cost/sq.ft1.5 Story
TypeDescription
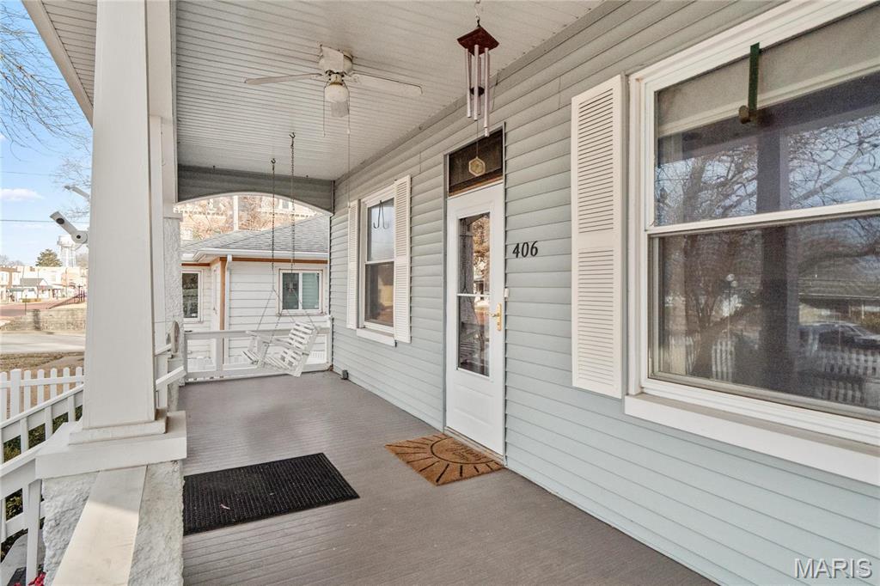
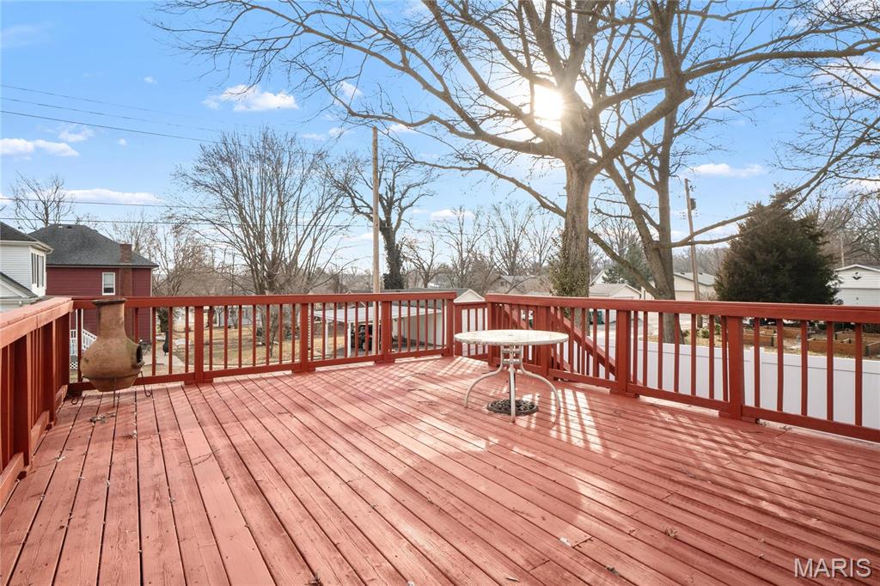
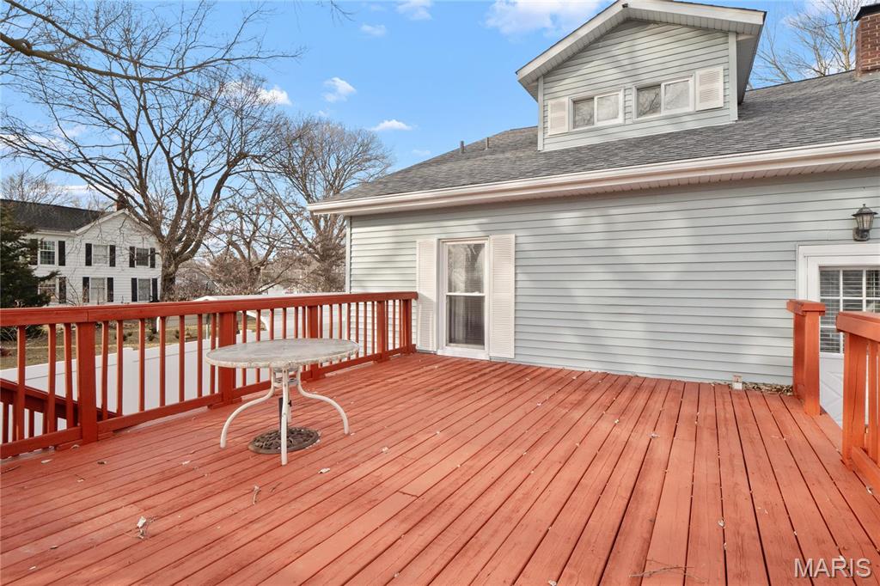
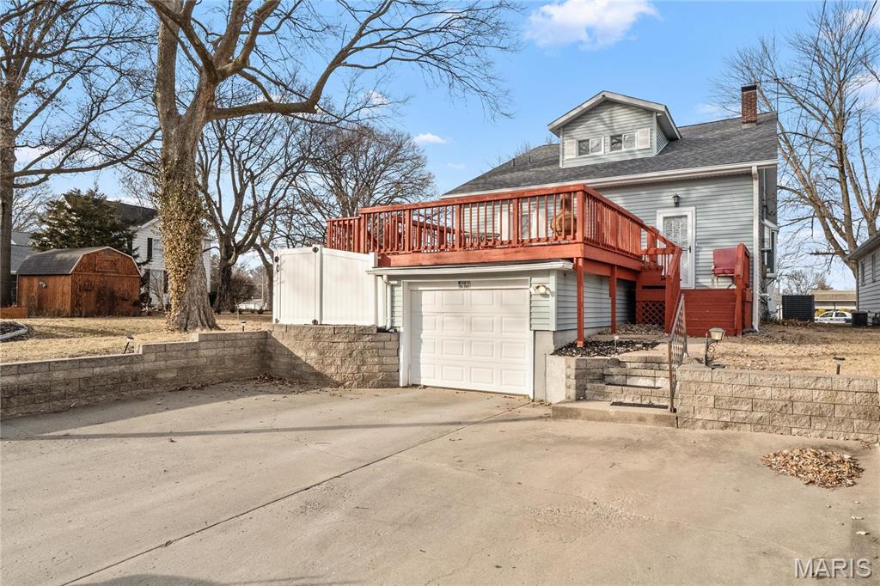
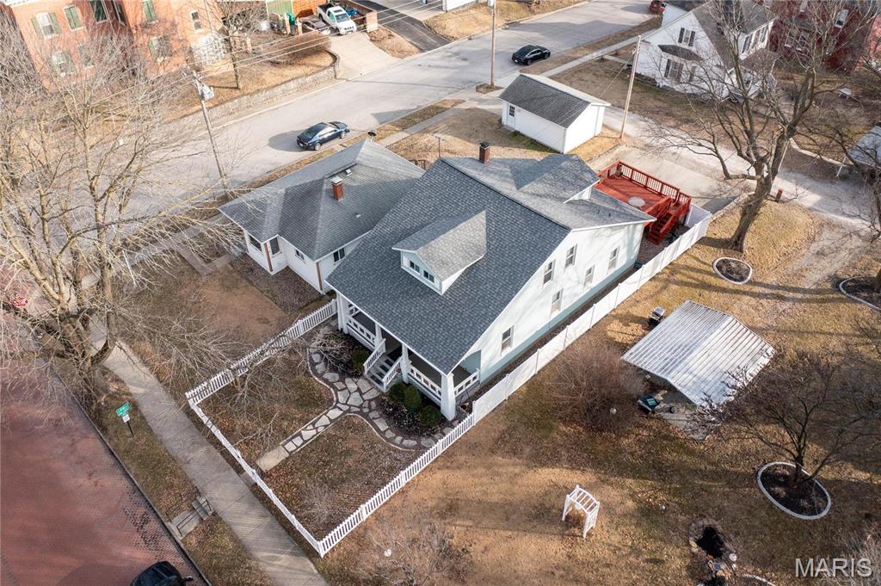
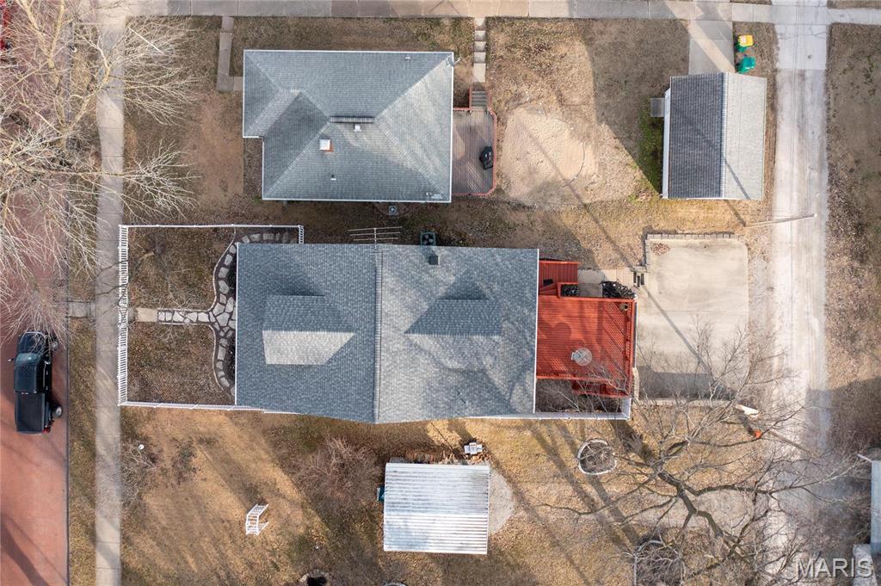
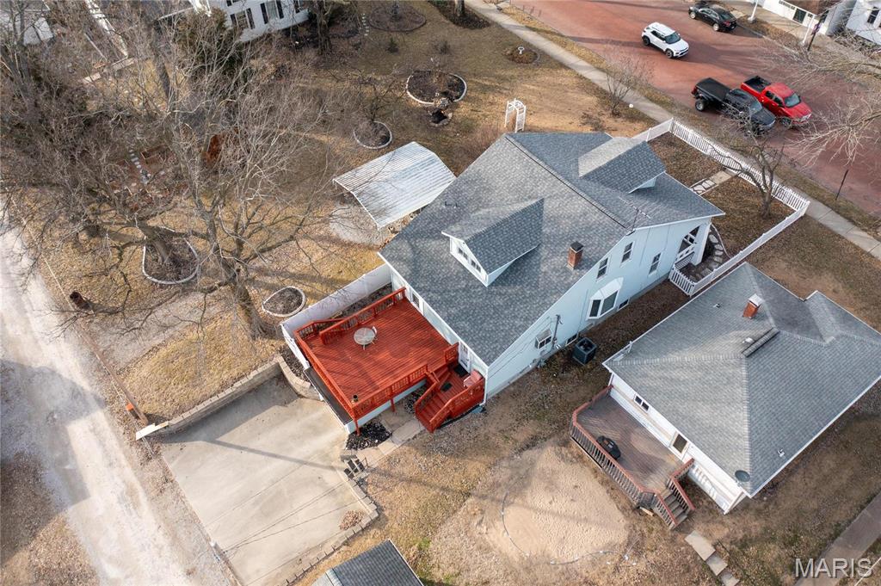
OPEN SUNDAY 5/31 - 1pm - 3pm - Professional Photos 5/30. Welcome to 406 W St. Louis Street, where charm meets modern living in the heart of Lebanon! This 4-bedroom, 3-bathroom home offers plenty of space. On the main floor, is the living room with a gas fireplace, large dining room with china hutch, Remodeled kitchen, along with 2 main floor bedrooms and a full bath. The upper level offers two generous sized bedrooms and one has a walk-in closet with organizing system. There is also a bonus room and 3/4 bathroom. The basement offers lots of storage, a family room, a full bathroom, and additional space for either guests, a home gym, or a craft room— the options are endless. All kitchen appliances are included along with the washer & dryer. Just steps from everything downtown Lebanon has to offer, and only 15 minutes from Scott Air Force Base! This one is a must-see.
Property Information
Additional Information
Map Location
Room Dimensions
| Room | Dimensions (sq.rt) |
|---|---|
| Living Room (Level-Main) | 12 x 19 |
| Dining Room (Level-Main) | 14 x 14 |
| Kitchen (Level-Main) | 10 x 10 |
| Bedroom (Level-Main) | 14 x 12 |
| Bedroom (Level-Main) | 10 x 14 |
| Bathroom (Level-Main) | 9 x 8 |
| Bathroom (Level-Upper) | 9 x 10 |
| Bedroom (Level-Upper) | 16 x 10 |
| Bonus Room (Level-Upper) | 12 x 12 |
| Other (Level-Upper) | 10 x 10 |
| Kitchen (Level-Lower) | 18 x 12 |
| Other (Level-Lower) | 7 x 9 |
| Bathroom (Level-Lower) | 10 x 4 |
| Other (Level-Lower) | 12 x 10 |


MORE REALTORS
Agent
Listing Courtesy of Keller Williams Pinnacle - [email protected]