545 Walker Road, Unincorporated, MO 63379
Subdivision: None
Upcoming OpenHouses:
Jul 23rd, 4:00 PM to 7:00 PMList Price: $524,900
4
Bedrooms4
Baths2,424
Area (sq.ft)$N/A
Cost/sq.ft2 Story
TypeDescription
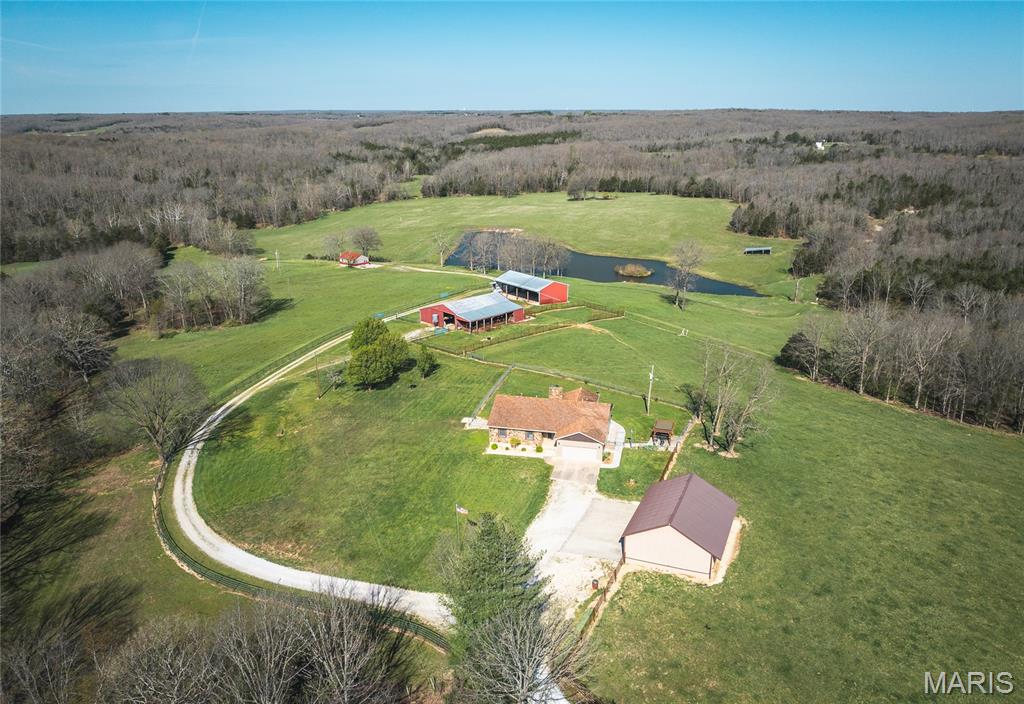
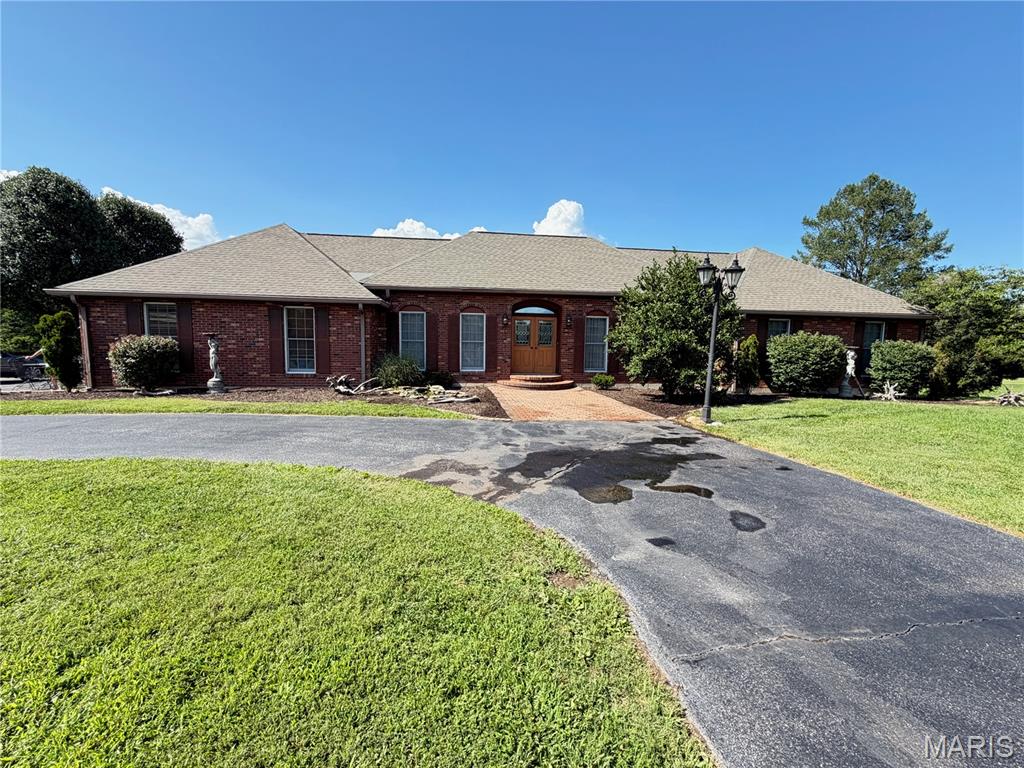

Welcome to this stunning story-and-a-half log cabin nestled on 4 picturesque, partially wooded acres, offering the perfect blend of rustic charm, modern updates, and endless possibilities. This spacious property features 4 bedrooms, 3 full baths, plus a beautifully finished 582-square-foot studio apartment/ADU above the detached garage. The versatile studio apartment is ideal for short-term rental income, a full-time rental, guest suite, multigenerational living, home office, art studio, or recreation space. It includes a full kitchen with quartz countertops, stainless steel appliances, a center island with seating, refrigerator, an updated full bath with a tiled shower, laundry hookups, and a one-year-old mini-split HVAC system. Inside the main home, you'll find a beautifully updated kitchen featuring quartz countertops, stainless steel appliances, soft close wood cabinets and an open layout that flows seamlessly into the dining area. Hardwood floors extend throughout the home, while the inviting great room offers a cozy fireplace. The spacious main-floor primary suite includes a renovated en-suite bath, and an additional full bath on the main level provides convenience for guests. Upstairs, a new staircase leads to three additional bedrooms and a remodeled full bath. The walk-out basement offers abundant storage and future living space, complete with a rough-in for an additional bathroom. Major updates provide peace of mind, including newer HVAC systems, hot water heaters, roof, deck, vinyl siding, and gutters on all three buildings. The front two acres feature the home, beautifully landscaped yard, mature trees, a large fire pit, a 20-foot flagpole, and two detached two-car garages with ample parking and workspace. The additional two wooded acres behind the backyard offer exceptional privacy and opportunities for hunting, hiking, or simply enjoying nature. Located in unincorporated Troy with no subdivision restrictions or HOA, this property borders Cuivre River State Park along the left side and rear property line, creating an unmatched natural setting. Additional features include a paved road frontage, large concrete driveway, a 23' x 25' detached garage with the studio apartment above, and a second 30' x 23' detached garage. An in-ground pool is also located on the property. It has been emptied and painted and is being sold AS-IS, as the seller is unaware of its current condition. If you've been searching for peaceful country living with modern updates, flexible living spaces, and room to roam, this one-of-a-kind property is ready to welcome you home. Property is agent owned.
Property Information
Additional Information
Map Location
Room Dimensions
| Room | Dimensions (sq.rt) |
|---|---|
| Great Room (Level-Main) | 23 x 17 |
| Kitchen (Level-Main) | 15 x 12 |
| Dining Room (Level-Main) | 16 x 12 |
| Primary Bedroom (Level-Main) | 23 x 12 |
| Bedroom 2 (Level-Second) | 23 x 13 |
| Bedroom 3 (Level-Second) | 17 x 11 |
| Bedroom 4 (Level-Second) | 12 x 12 |


MORE REALTORS
Agent
MORE, REALTORS
Listing Courtesy of Coldwell Banker Realty - Gundaker - [email protected]