3661 Highway 19, Owensville, MO 65066
Subdivision: none
Upcoming OpenHouses:
Jul 19th, 2:00 PM to 4:00 PMList Price: $435,000
3
Bedrooms3
Baths1,599
Area (sq.ft)$N/A
Cost/sq.ft1 Story
TypeDescription
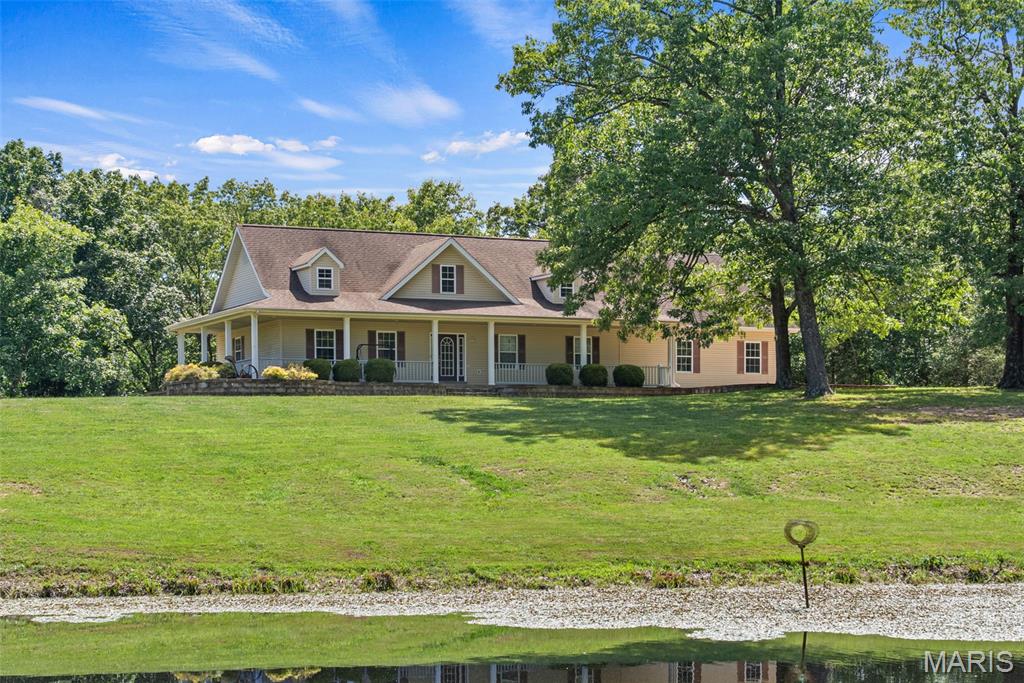
Welcome home, all you have to do is move in everything else's been done. This quality built home has been tastefully updated in netural colors. The updates include new drywall, flooring, wiring, plumbing, roof, insulated windows, all modern bathroom fixtures, kitchen cabinets with soft close and appliances, furnace, A/C, hot water heater, water softener, pressure tank, modern light fixtures and ceiling fans. There is plenty of space for everyone just wait till you see the family room which has a unique design to give everyone their own area. The 3.3 acres has beautiful mature shade trees in the front yard with trees along the side and back for privacy. Nice big yard for the kids or grandkids to play. There is a big parking area around the back with access to the walk out basement. You have 3 covered areas to spend time out doors a nice big front porch to sit and relax, a covered deck for the Bar-B-Q's and a covered lower level patio for everything else. There are two storage building for all your lawn tools. Schedule a showing of this beautiful home today it will not last long.
Property Information
Additional Information
Map Location
Room Dimensions
| Room | Dimensions (sq.rt) |
|---|---|
| Bathroom (Level-Main) | 6 x 8 |
| Bathroom 2 (Level-Main) | 12 x 9 |
| Bedroom (Level-Main) | 12 x 11 |
| Bedroom 2 (Level-Main) | 14 x 12 |
| Bedroom 3 (Level-Main) | 14 x 11 |
| Dining Room (Level-Main) | 12 x 10 |
| Bonus Room (Level-Lower) | 10 x 9 |
| Family Room (Level-Lower) | 44 x 13 |
| Living Room (Level-Main) | 20 x 14 |
| Kitchen (Level-Main) | 24 x 12 |
| Laundry (Level-Main) | N/A |
| Basement (Level-Basement) | 22 x 12 |
| Basement (Level-Basement) | 26 x 13 |
| Mud Room (Level-Lower) | 11 x 8 |


MORE REALTORS
Agent
MORE, REALTORS
Listing Courtesy of Cathlee's Real Estate - [email protected]