Active MLS# 26037552 30 Days on Market

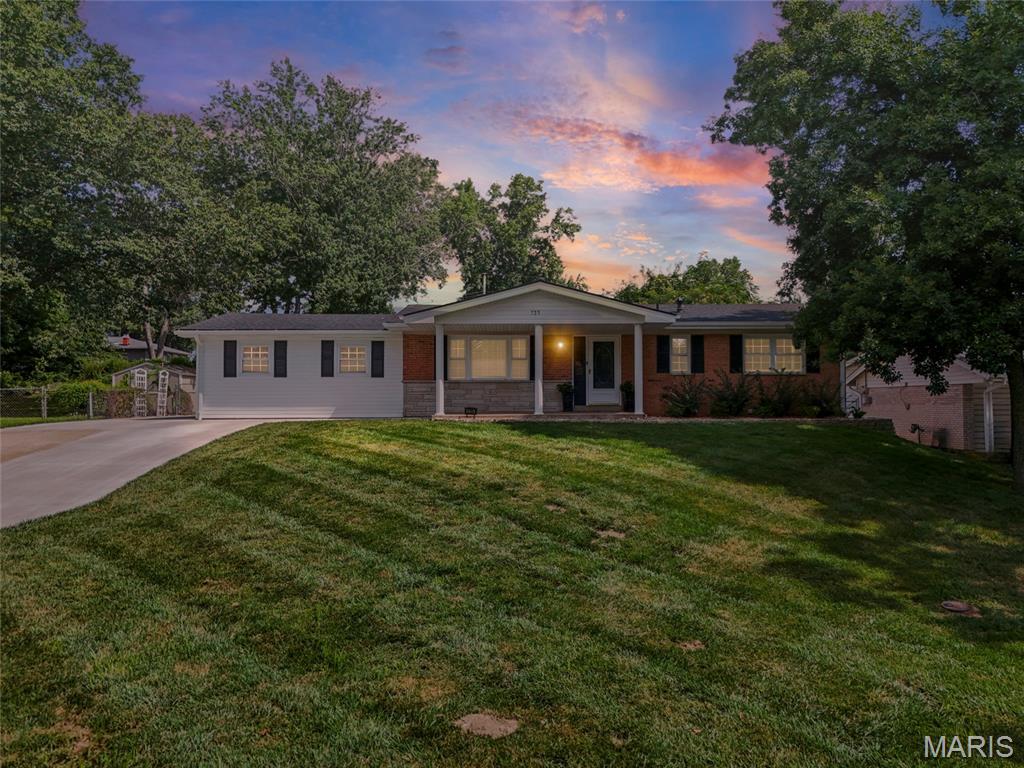
711 Montbrook Drive, O'Fallon, MO 63366

Subdivision: Westwood Ac #4

Upcoming OpenHouses:

Aug 1st, 10:00 AM to 12:00 PM

List Price: $279,900

3

Bedrooms

2

Baths

1,067

Area (sq.ft)

$N/A

Cost/sq.ft

1 Story

Type

Description

Welcome home to this inviting and freshly updated raised ranch in the highly sought-after Fort Zumwalt School District! Tucked among mature trees, this property offers a private backyard retreat complete with fencing and plenty of space to relax, entertain, or enjoy the outdoors. Inside, you'll find comfortable living spaces filled with natural light and a functional layout designed for everyday living. The partially finished lower level features full-sized egress windows that flood the space with sunshine, creating the perfect setting for a family room, game room, home office, workout space, or guest area. Whether you're hosting friends for a backyard barbecue, enjoying a quiet evening surrounded by nature, or gathering indoors for movie night, this home offers the ideal balance of comfort and versatility. Conveniently located near shopping, dining, parks, and commuter routes, 711 Montbrook Drive is ready to welcome its next owner.

Property Information

List Price $ 279,900
Original Price $ 250,000
Status Active
MLS# 26037552
Bedrooms 3
Full baths 2
Half baths 0
Main Floor Full Baths 2
Sq. Ft. Above 1,067
Lot Size 0
Acres 0
Subdivision Westwood Ac #4
Municipality O'Fallon
School District Ft. Zumwalt R-II
County St Charles
Property Type Residential
Style 1 Story
Style Description
Transaction Type
Special Conditions Standard
Type
Building Exterior Amenities
Building Style Raised Ranch
Ownership Private
Special Description Standard
Appliances Some Stainless Steel Appliance(s),Dishwasher,Disposal,Electric Oven,Electric Range
Miscellaneous
Disclosures See Seller's Disclosure,Seller Property Disclosure
Age 0
Sewer Main Size Public Sewer
Water Main Size Public
Conditions See Seller's Disclosure,Seller Property Disclosure

Additional Information

Elementary School J.L. Mudd/Forest Park
Jr. High School Ft. Zumwalt North Middle
Sr. High School Ft. Zumwalt North High
Association Fee None
Architecture Raised Ranch
Construction Brick Veneer,Frame,Vinyl Siding
Garage Spaces 1
Carport Spaces 0
Basement Description Bathroom,Concrete,Egress Window,Partially Finished,Partial,Storage Space
Fireplace Type None
Fireplace Location
Lot Dimensions 77x196x79x197
Special Areas
Cooling Ceiling Fan(s),Electric
Sewer Public Sewer Sewer
Heating Forced Air,Natural Gas
Water Public
Heat Source
Kitchen
Appliances Stainless Steel Appliance(s),Dishwasher,Disposal,Electric Oven,Electric Range
Dining
Interior Decor Ceiling Fan(s),Crown Molding,Eat-in Kitchen,Pantry,Shower
Property Tax $2,705

Map Location

Room Dimensions

Room Dimensions (sq.rt)
Great Room (Level-Basement) 24 x 13
Kitchen (Level-Main) 11 x 8
Dining Room (Level-Main) 10 x 7
Primary Bedroom (Level-Main) 13 x 11
Bedroom 2 (Level-Main) 12 x 10
Bedroom 3 (Level-Main) 9 x 9
Family Room (Level-Main) 18 x 15
Storage (Level-Basement) N/A
MORE REALTORS

MORE REALTORS

MORE, REALTORS

Call 314.414.6000 [email protected] Visit Website

Listing Courtesy of Keller Williams Realty West - [email protected]

Related Properties

$279,900

MLS# 26046038

735 Montbrook Drive, O'Fallon, MO 63366

Subdivision: Westwood Ac #4

Pending

3 bds 4 ba 1,634 sqft $N/A per sqft 1 Story type
