420 Ellison Street, Carlinville, IL 62626
Subdivision: None
List Price: $365,000
4
Bedrooms3
Baths3,456
Area (sq.ft)$N/A
Cost/sq.ft2 Story
TypeDescription
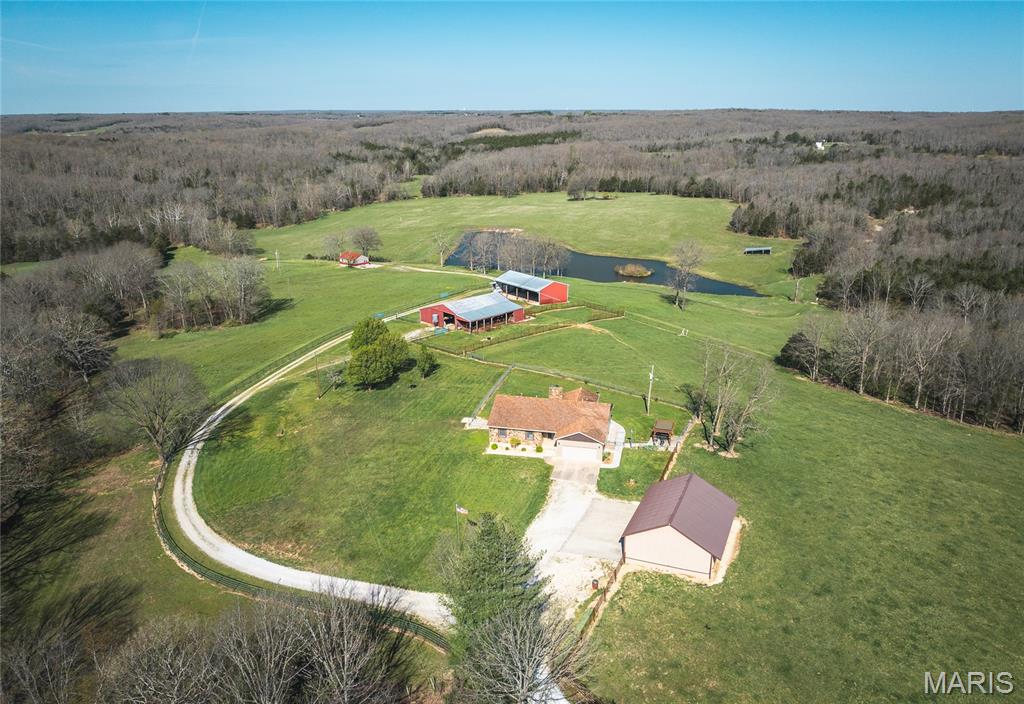
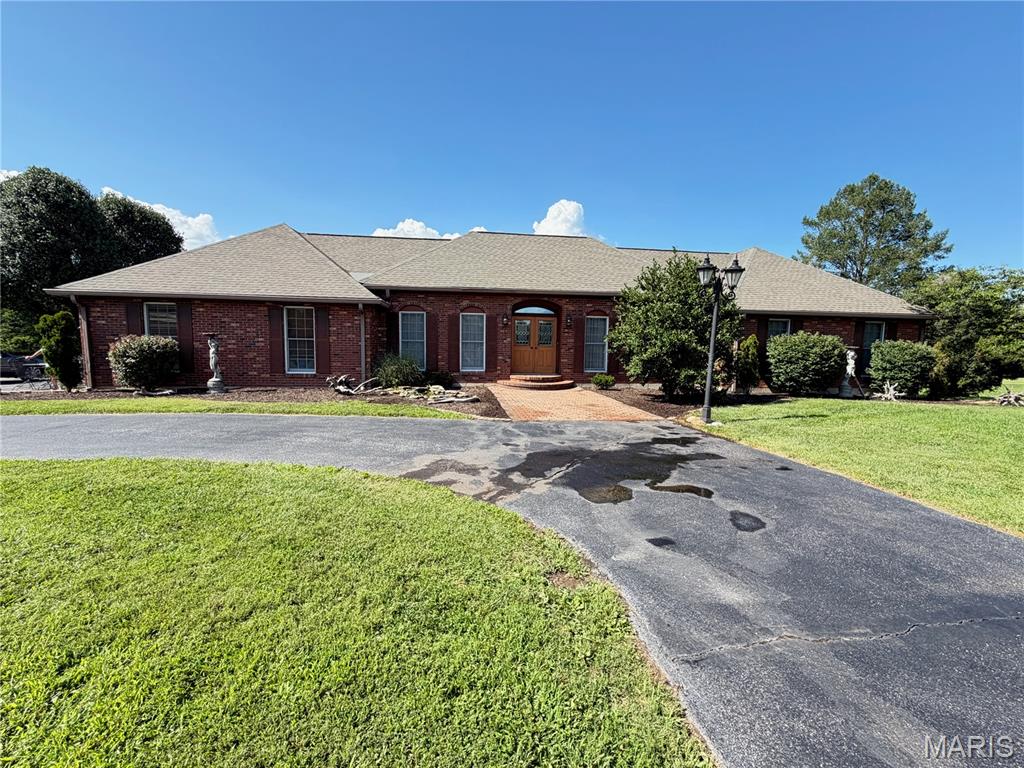

Feast your eyes on this expansive 4 bed, 2 1/2 bath home. Built about 1993, it was designed by the current owners and served the family for many years. With all the trees and vegetation, it gives one the feeling of being located in a rural setting but with all the conveniences of in-town living. The main and secondary baths have whirlpool, jetted tubs, as well as walk-in showers. Enjoy cooking and entertaining in the kitchen / dining combo. A cozy and comfortable family/living room also features a gas woodburning fireplace. Just off the dining area you can walk into an enclosed and comfortable sunroom with lots of windows. With some imagination, the full unfinished basement could be transformed into additional living space, with its own walk-out. Let's not forget to mention the huge bedrooms on the second story. A laundry/mud room is conveniently located just inside from the garage. For those woodworking enthusiasts, a detached workshop provides lots of square footage for just about any project you may have in mind. This home is one you need to see and to become your forever home. Contact your favorite realtor to view all it has to offer.
Property Information
Additional Information
Map Location
Room Dimensions
| Room | Dimensions (sq.rt) |
|---|---|
| Living Room (Level-Main) | 14 x 20 |
| Kitchen (Level-Main) | 13 x 29 |
| Sunroom (Level-Main) | 10 x 13 |
| Primary Bedroom (Level-Main) | 16 x 12 |
| Primary Bathroom (Level-Main) | 10 x 10 |
| Bedroom (Level-Main) | 10 x 11 |
| Bathroom (Level-Main) | 5 x 5 |
| Laundry (Level-Main) | 18 x 10 |
| Bedroom (Level-Upper) | 21 x 17 |
| Bathroom (Level-Upper) | 9 x 8 |
| Bedroom (Level-Upper) | 20 x 20 |


MORE REALTORS
Agent
MORE, REALTORS
Listing Courtesy of Tarrant and Harman Real Estate and Auction Co - [email protected]