15774 Cox Road, Unincorporated, MO 63390
Subdivision: none
Upcoming OpenHouses:
Sep 20th, 1:00 PM to 3:00 PMList Price: $619,000
3
Bedrooms4
Baths2,090
Area (sq.ft)$N/A
Cost/sq.ft1 Story
TypeDescription
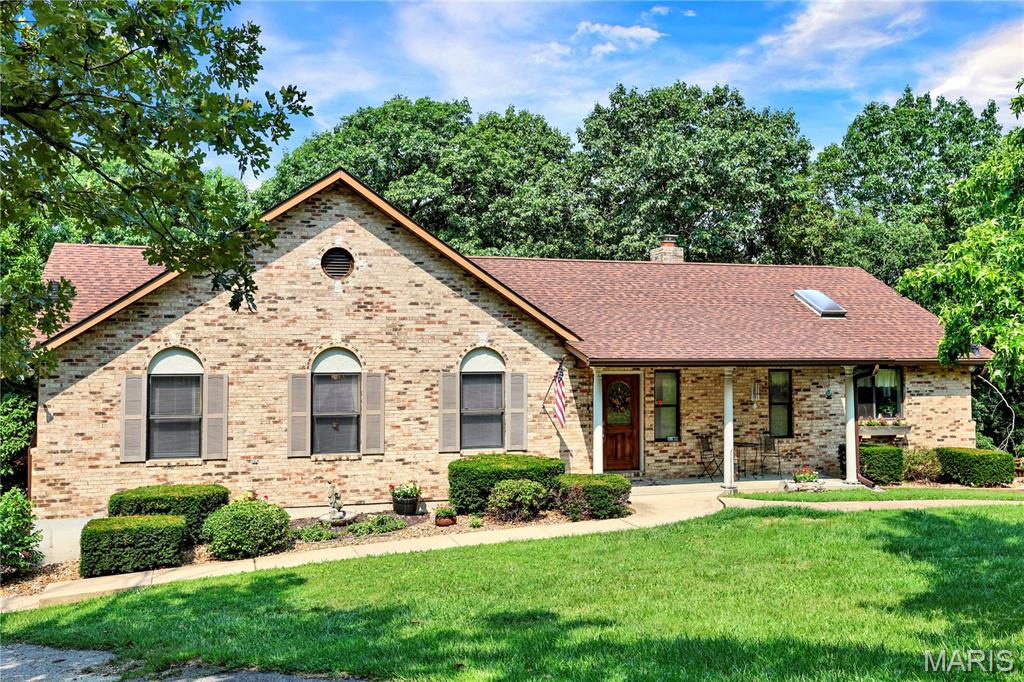
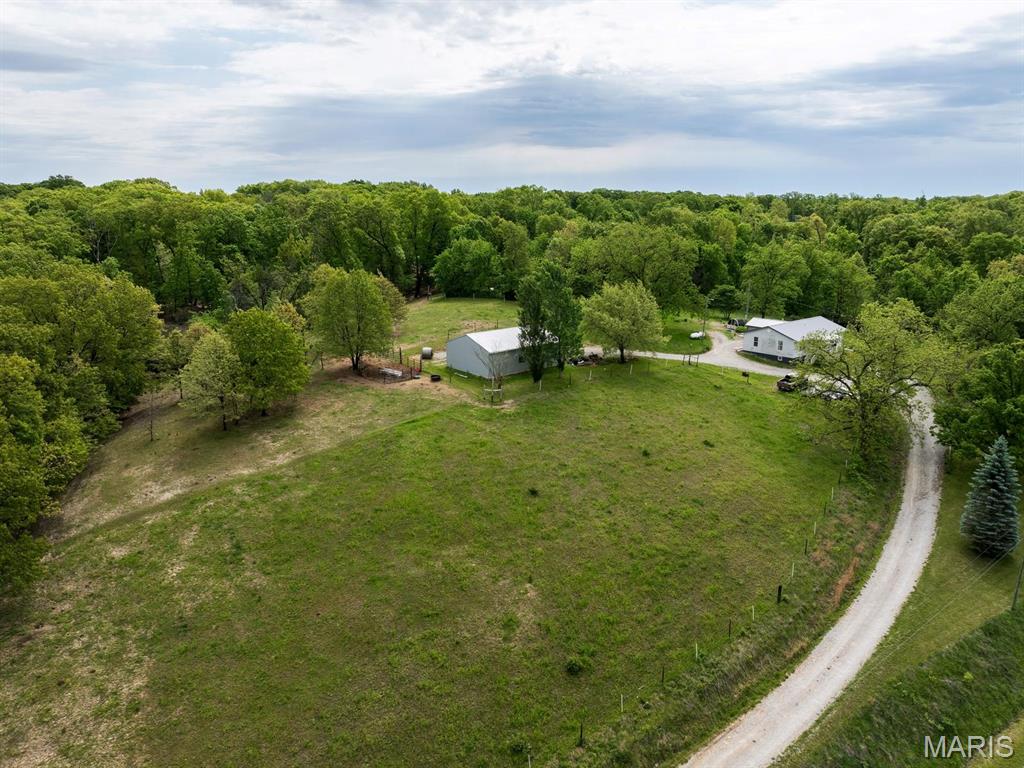
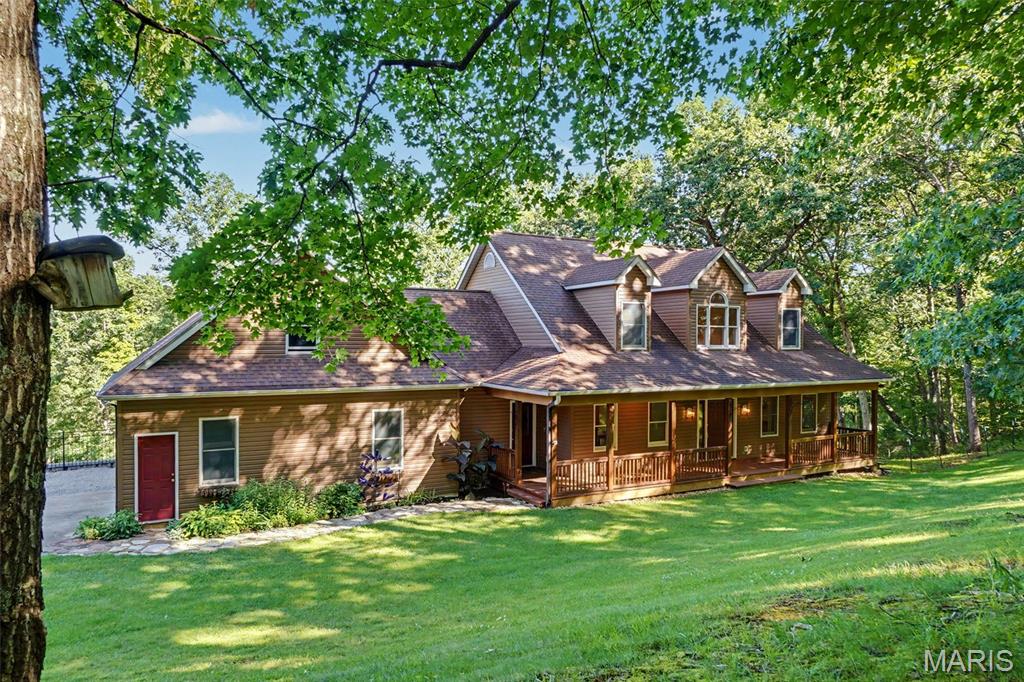
If paradise had a picture in the dictionary, this would be it! Welcome home to your secluded piece of the country pie. Spacious move in ready home nestled on 4.84 stunning acres, features private lake with dock and secluded lake views from neighboring property on the back side! Large expansive covered porch welcomes you in to your impressive vaulted great room. The star of the room is the floor to ceiling stone fireplace centered between dramatic sunburst windows with lake views, or step out onto your deck and take in the stars and sounds of nature! Your updated kitchen features granite counters and beautiful mocha cabinets with stainless appliances that stay! With open concept giving you space for dedicated dining or expansive breakfast island seating! Primary bedroom with lakefront views features new carpet, and large en-suite with separate shower or jetted soaking tub. Two additional great size bedrooms also have new carpet and views of your front yard lake. Main floor laundry just off garage for ease. Full bath and an additional half bath complete this main level. Retreat down to the fully finished LL complete with massive living room, two additional sleeping or flex rooms and a full bathroom make this extra space fully functional. French door walk out to covered patio. Home features attached side entry 3-car, 840sf garage, plus detached outbuilding with electric and water and huge lean-to off back. Geothermal system updated 3 years ago. NEW ROOF JUST INSTALLED + SELLER IS INCLUDED A 1-YEAR UPKEEP HOME WARRANTY/MAINTENANCE PROGRAM! MOTIVATED SELLER-!!! MUST HAVE APPOINTMENT TO WALK PROPERTY.
Property Information
Additional Information
Map Location
Room Dimensions
| Room | Dimensions (sq.rt) |
|---|---|
| Great Room (Level-Main) | N/A |
| Kitchen (Level-Main) | N/A |
| Primary Bedroom (Level-Main) | N/A |
| Primary Bathroom (Level-Main) | N/A |
| Bedroom (Level-Main) | N/A |
| Bedroom 2 (Level-Main) | N/A |
| Bathroom (Level-Main) | N/A |
| Laundry (Level-Main) | N/A |
| Bathroom (Level-Main) | N/A |
| Bonus Room (Level-Lower) | N/A |
| Bonus Room (Level-Lower) | N/A |
| Living Room (Level-Lower) | N/A |
| Bathroom (Level-Lower) | N/A |
| Utility Room (Level-Lower) | N/A |


MORE REALTORS
Agent
MORE, REALTORS
Listing Courtesy of Main St. Real Estate - [email protected]