Active MLS# 26039143 16 Days on Market

3246 Starkville Street, St Charles, MO 63301

Subdivision: New Town

List Price: $345,000

3

Bedrooms

4

Baths

1,300

Area (sq.ft)

$N/A

Cost/sq.ft

2 Story

Type

Description

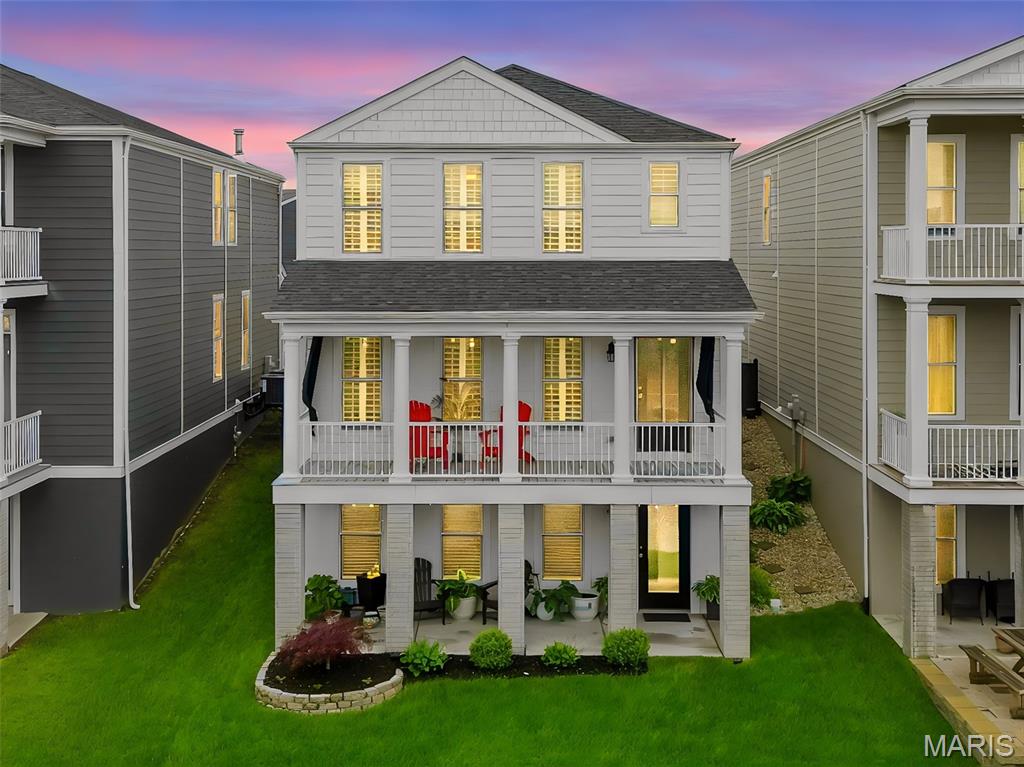
Open Sat, 7/18, 1-3pm. Charming 2-story home with double stacked porches located on a quiet tree-lined street in New Town! This home boasts 3 bedrooms, 3.5 bathrooms, and over 1,500 square feet of living space, including the finished lower level. Spacious light-filled living room opens to the kitchen boasting 42 inch cabinetry and updated appliances. Convenient powder room completes the main level. The second floor features fresh paint, newer carpet and the primary bedroom suite with a private porch; as well as an additional bedroom, a full hall bathroom, loft area, and laundry room. Finished lower level features a large rec room, sleeping area and 3rd full bath. Excellent location – close to highways, restaurants, shops, and walking distance or a short golf cart ride to all that New Town has to offer!

Property Information

List Price $ 345,000
Original Price $ 350,000
Status Active
MLS# 26039143
Bedrooms 3
Full baths 3
Half baths 1
Main Floor Full Baths 3
Sq. Ft. Above 1,300
Lot Size 0
Acres 0
Subdivision New Town
Municipality St Charles
School District Orchard Farm R-V
County St Charles
Property Type Residential
Style 2 Story
Style Description
Transaction Type
Special Conditions Standard
Type
Building Exterior Amenities Other
Building Style Traditional
Ownership Private
Special Description Standard
Appliances Some Dishwasher,Disposal,Microwave,Electric Range
Miscellaneous
Disclosures See Seller's Disclosure
Age 0
Sewer Main Size Public Sewer
Water Main Size Public
Conditions See Seller's Disclosure

Additional Information

Elementary School Orchard Farm Elem.
Jr. High School Orchard Farm Middle
Sr. High School Orchard Farm Sr. High
Association Fee $966 /Annually
Architecture Traditional
Construction Vinyl Siding
Garage Spaces 1
Carport Spaces 0
Basement Description Bathroom,Egress Window,Sleeping Area,Sump Pump
Fireplace Type
Fireplace Location
Lot Dimensions 0.04 acres
Special Areas
Cooling Central Air,Electric
Sewer Public Sewer Sewer
Heating Electric,Forced Air
Water Public
Heat Source
Kitchen
Appliances Dishwasher,Disposal,Microwave,Electric Range
Dining
Interior Decor Custom Cabinetry,Open Floorplan,Pantry
Property Tax $3,537

Map Location

Room Dimensions

Room Dimensions (sq.rt)
Family Room (Level-Main) 17 x 12
Breakfast Room (Level-Main) 11 x 6
Kitchen (Level-Main) 11 x 11
Loft (Level-Upper) 17 x 19
Primary Bedroom (Level-Upper) 12 x 12
Bedroom (Level-Upper) 10 x 12
Bedroom (Level-Lower) 11 x 11
Game Room (Level-Lower) 13 x 9
MORE REALTORS

MORE REALTORS

MORE, REALTORS

Call 314.414.6000 [email protected] Visit Website

Listing Courtesy of EXP Realty, LLC - [email protected]

Related Properties

$345,000

MLS# 25052176
Active

3 bds 3 ba 1,772 sqft $N/A per sqft 1.5 Story type

$345,000

MLS# 26028361
Active

4 bds 4 ba 1,976 sqft $N/A per sqft 2 Story type