44709 Spring Creek Road, Pearl, IL 62361
Subdivision: none
Upcoming OpenHouses:
Nov 14th, 10:00 AM to 12:00 PMList Price: $244,000
3
Bedrooms2
Baths1,211
Area (sq.ft)$N/A
Cost/sq.ft1 Story
TypeDescription
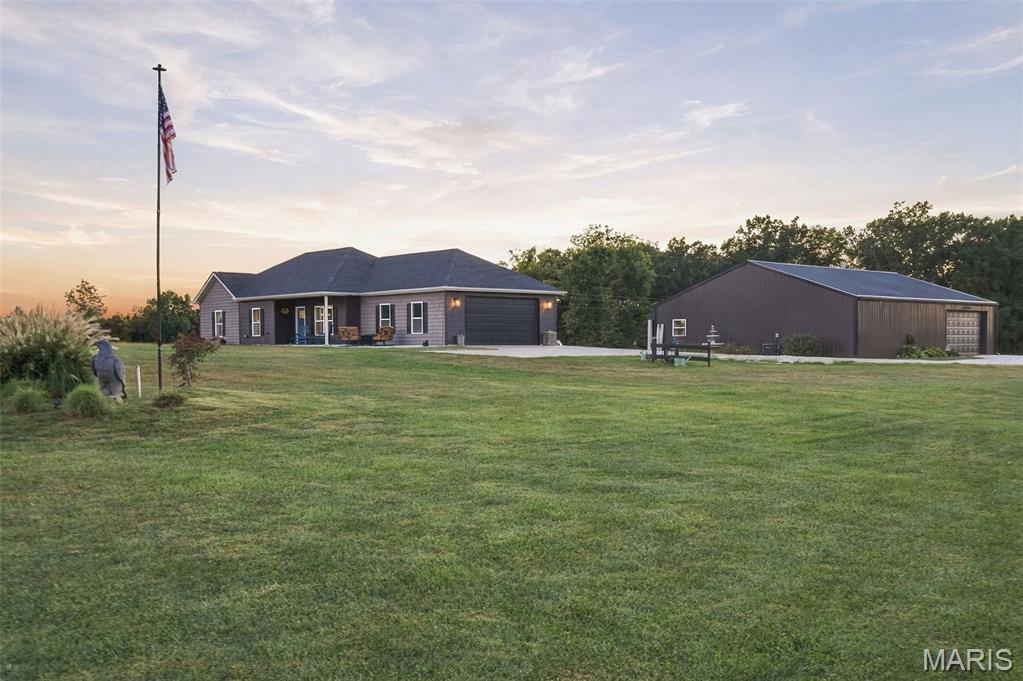
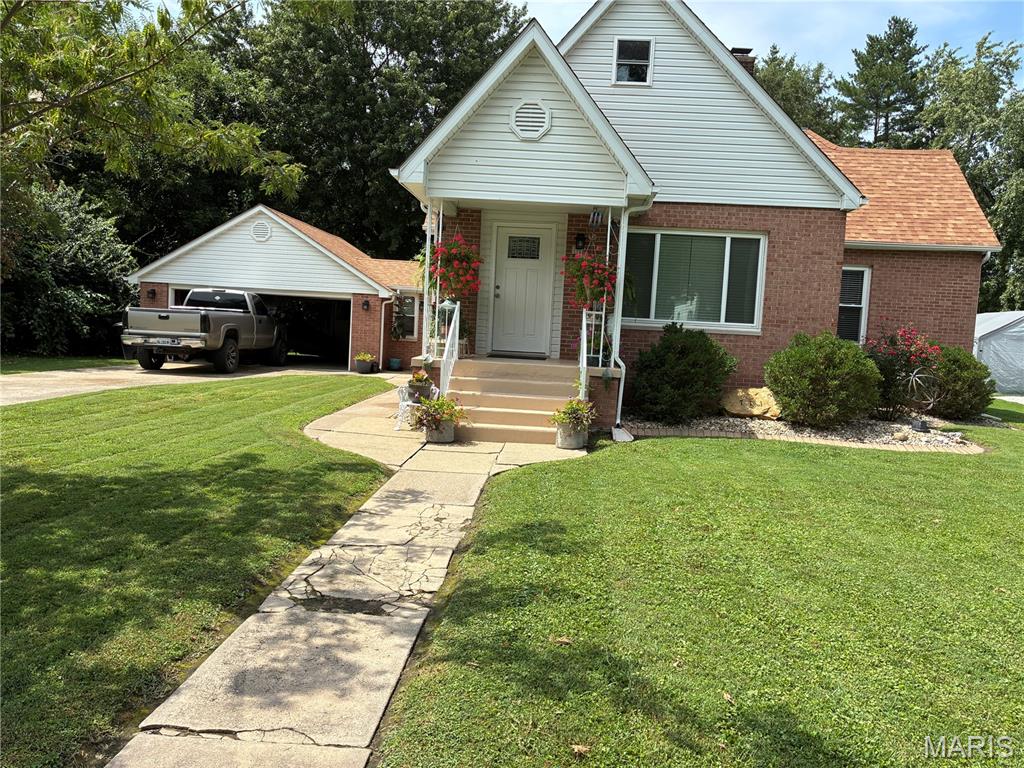
Country living at it's finest! On 4.94 surveyed acres, this well maintained property offers the perfect blend of rural charm, modern updates, and room for animals, hobbies or a small farmstead. The home has 3 bedrooms, two full baths and two bonus rooms in the walkout basement. The property is currently setup for horses and features four outbuildings, including a tack room and horse stalls. An above ground pool provides the perfect place to cool off and enjoy summer days, while the beautifully maintained grounds offer fruit producing trees and plants including apple, pear and peach along with blackberries, blueberries and strawberries. The home has had numerous recent improvements such as a new on-demand water heater and water softener, updated flooring in the kitchen, main bathroom and mudroom, interior paint, light fixtures, appliances and plumbing finishes. Original hardwood flooring in the home adds timeless character. Additional updates include newer HVAC, basement low-e windows and new vinyl to all other windows within the last five years. The property also features new seamless gutters on the home and all outbuildings, a reverse osmosis water system, new insulation and heating in one of the buildings, updated low-e windows, roofing and siding to one of the sheds and patio. Exterior underground electrical lines have been protected with conduit and yard is tiled for drainage. This property is as practical as it is beautiful! Whether you're looking for a horse property, hobby farm or simply a peaceful country home with plenty of room to roam, this one is a must see!
Property Information
Additional Information
Map Location


MORE REALTORS
Agent
MORE, REALTORS
Listing Courtesy of Market Pro Realty, Inc - [email protected]