8 Oakwood Estate, Innsbrook, MO 63390
Subdivision: NONE
Upcoming OpenHouses:
Sep 20th, 12:00 PM to 2:00 PMList Price: $399,000
3
Bedrooms3
Baths2,106
Area (sq.ft)$N/A
Cost/sq.ft1 Story
TypeDescription
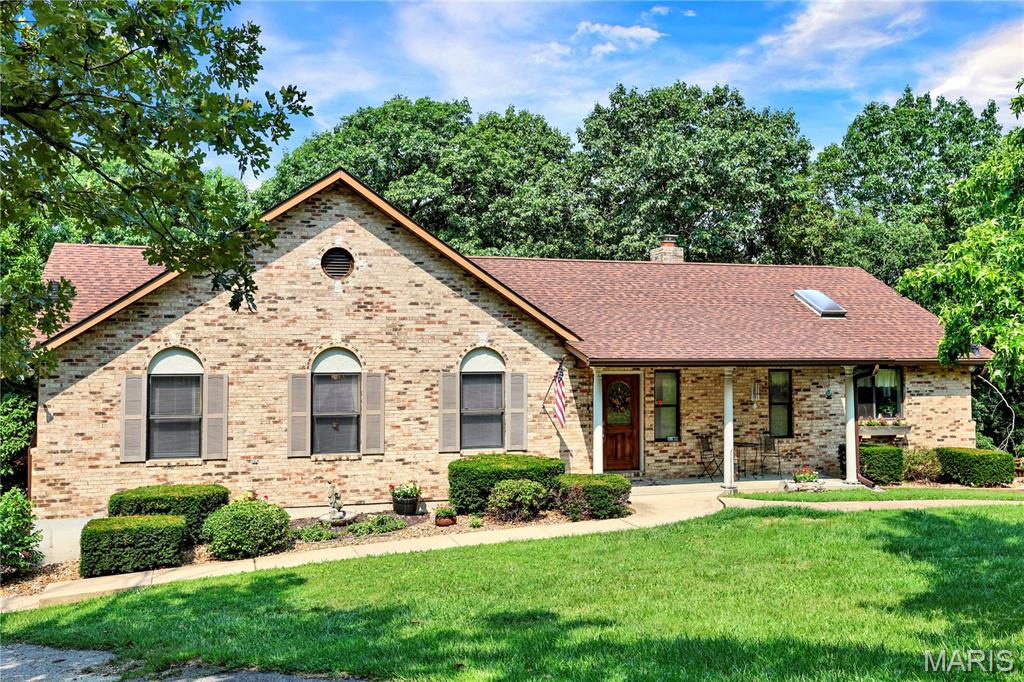
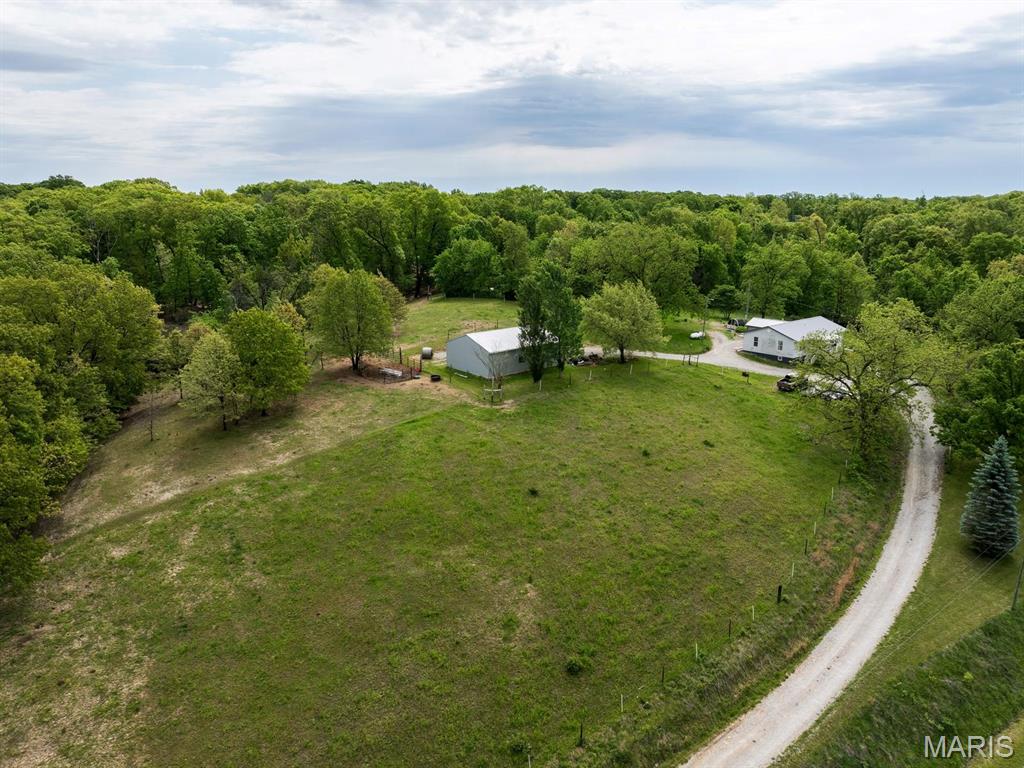
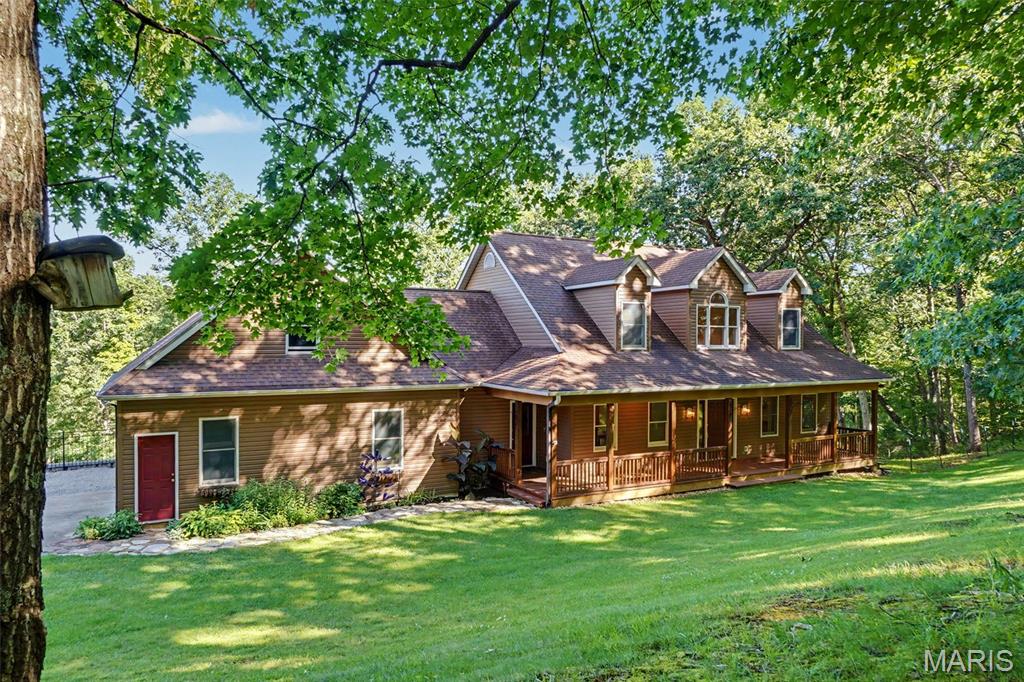
This is the setup buyers keep waiting for — and rarely find all in one place. A 3-bedroom, 3-bath ranch on 3.01 private wooded acres with NO HOA and an attached in-law suite that gives you real flexibility for extended family, long-term guests, caregiver needs, a private office, hobby space, or separate living quarters. Inside, the main home has newer flooring, multiple gathering spaces, a formal living room, formal dining room, and a great room that walks straight out to the 25x12 covered deck — a true outdoor living room overlooking the trees. The updated kitchen is ready for entertaining with a large center island, generous cabinetry, and a baker’s-style working pantry with counter space, shelving, and organized storage. The attached suite is what really sets this home apart, with its own living/dining area, kitchenette, bedroom space, walk-in closet, bath access, and private exterior entry — close enough to stay connected, private enough to function on its own. Outside, you’ll find mature trees, wooded views, a circular driveway, shed/outbuilding, and an oversized rear-entry garage. Private acreage. Ranch living. NO HOA. In-law suite. Updated kitchen. Outdoor living. Oversized garage. Flexible space. Newer flooring, newer roof, newer water heater, and a new septic system for 2026. This one has the space, layout, and flexibility buyers are looking for — and it is absolutely worth seeing in person.
Property Information
Additional Information
Map Location


MORE REALTORS
Agent
MORE, REALTORS
Listing Courtesy of Coldwell Banker Realty - Gundaker - [email protected]