8085 Villa Valley Lane, Caseyville, IL 62232
Subdivision: Tanglewood
Upcoming OpenHouses:
Aug 7th, 11:00 AM to 1:00 PMList Price: $405,000
3
Bedrooms3
Baths1,439
Area (sq.ft)$N/A
Cost/sq.ft1 Story
TypeDescription
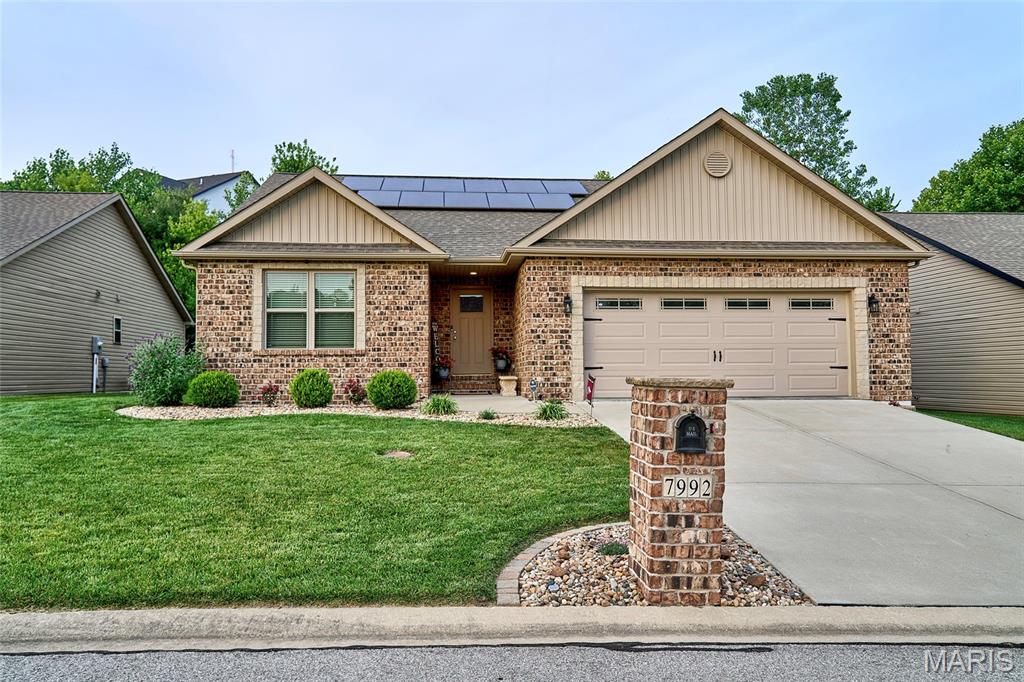
DOWNSIZING AND LOOKING FOR A WORRY-FREE LIFESTYLE!! This better-than-new 3-bed, 3-bath home in Tanglewood’s 55+ community of Villa Valley offers the space, comfort, and freedom you’ve earned. Enjoy peaceful mornings on your screened-in composite deck overlooking landscaped grounds, or host friends in the finished lower level with a full bath and guest space. Built in 2024, this home features luxury finishes throughout including granite countertops, stainless appliances, upgraded lighting, and custom window treatments. With over 2,200 sq ft of finished living space, a spacious primary suite with a large shower with bench seat, a customized walk-in closet next to the laundry room, and no yardwork, life here is easy. At just $125/month, you'll have lawn care, snow removal, front irrigation, and seasonal yard clean up handled for you...all part of your new worry-free lifestyle! Villa Valley is nestled in Tanglewood, a picturesque community with miles of sidewalks, nature paths, trails, stocked ponds, a playground, and golf-cart friendly streets. Convenient location just 10 minutes to shopping and restaurants and 20 minutes to Scott AFB and downtown St. Louis. Transferable lifetime waterproof warranty available. Home has passed municipal occupancy and is ready for its next owner!
Property Information
Additional Information
Map Location
Room Dimensions
| Room | Dimensions (sq.rt) |
|---|---|
| Kitchen (Level-Main) | 12 x 11 |
| Dining Room (Level-Main) | 12 x 12 |
| Living Room (Level-Main) | 22 x 17 |
| Bedroom (Level-Main) | 14 x 13 |
| Laundry (Level-Main) | 9 x 8 |
| Primary Bathroom (Level-Main) | 9 x 9 |
| Bathroom (Level-Main) | 8 x 5 |
| Bedroom (Level-Main) | 12 x 11 |
| Recreation Room (Level-Lower) | 25 x 18 |
| Bedroom (Level-Lower) | 16 x 11 |
| Bathroom (Level-Lower) | 11 x 5 |


MORE REALTORS
Agent
MORE, REALTORS
Listing Courtesy of Berkshire Hathaway HomeServices Select Properties - [email protected]