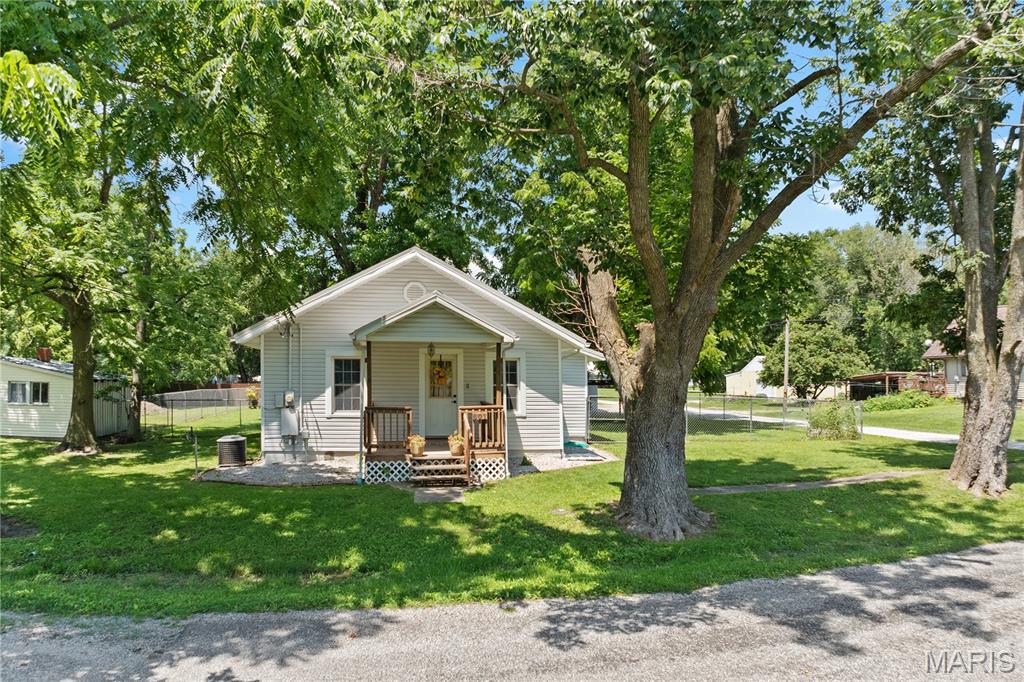
Active MLS# 26041176 31 Days on Market

6015 State Route 4, Mascoutah, IL 62258

Subdivision: Not in a subdivision

Upcoming OpenHouses:

Aug 8th, 11:00 AM to 1:00 PM

List Price: $265,000

3

Bedrooms

1

Baths

1,376

Area (sq.ft)

$N/A

Cost/sq.ft

1.5 Story

Type

Description

Over an acre here to love! Full main level bathroom offers a super fun clean bidet style. Don’t forget the ease and convenience of your very own laundry chute! One main level bedroom and two upper rooms or bonus room, one pass through to the next. Tile in the kitchen and YES, the appliances are staying for YOU! Office room, full basement, ample storage, walk-in closet, washer/dryer, additional kitchen flooring. Privacy fencing, chlorine pool with surrounding LED lights and patio high top table/umbrella/LED lights set. Approximately 45x37 Pole barn has its own half bath and shower kit bottom piece ready to pass to the new owner. Let’s Party - Outdoor bar and stools stay, along with the wood burning stove, fridge and carport. Previously on well water in 2020; which is still accessible should you choose. Outside city limits - Yet still close to town. Highly desired Mascoutah Schools. #GoIndians #PurplePride

Property Information

List Price $ 265,000
Original Price $ 270,000
Status Active
MLS# 26041176
Bedrooms 3
Full baths 1
Half baths 0
Main Floor Full Baths 1
Sq. Ft. Above 1,376
Lot Size 0
Acres 1
Subdivision Not in a subdivision
Municipality
School District Mascoutah DIST 19
County St Clair-IL
Property Type Residential
Style 1.5 Story
Style Description
Transaction Type
Special Conditions Standard
Type
Building Exterior Amenities
Building Style Other
Ownership
Special Description Standard
Appliances Some Dishwasher,Dryer,Electric Oven,Refrigerator,Washer
Miscellaneous
Disclosures Seller Property Disclosure
Age 0
Sewer Main Size Septic Tank
Water Main Size Public
Conditions Seller Property Disclosure

Additional Information

Elementary School MASCOUTAH DIST 19
Jr. High School MASCOUTAH DIST 19
Sr. High School Mascoutah
Association Fee None
Architecture Other
Construction Other
Garage Spaces 0
Carport Spaces 1
Basement Description Full
Fireplace Type
Fireplace Location
Lot Dimensions 279x165
Special Areas
Cooling Central Air
Sewer Septic Tank Sewer
Heating Forced Air
Water Public
Heat Source
Kitchen
Appliances Dishwasher,Dryer,Electric Oven,Refrigerator,Washer
Dining
Interior Decor Bidet,Ceiling Fan(s),Entrance Foyer,Walk-In Closet(s)
Property Tax $0

Map Location

MORE REALTORS

MORE REALTORS

MORE, REALTORS

Call 314.414.6000 [email protected] Visit Website

Listing Courtesy of Century 21 Bailey & Company - [email protected]

Related Properties

$265,000

MLS# 26044566

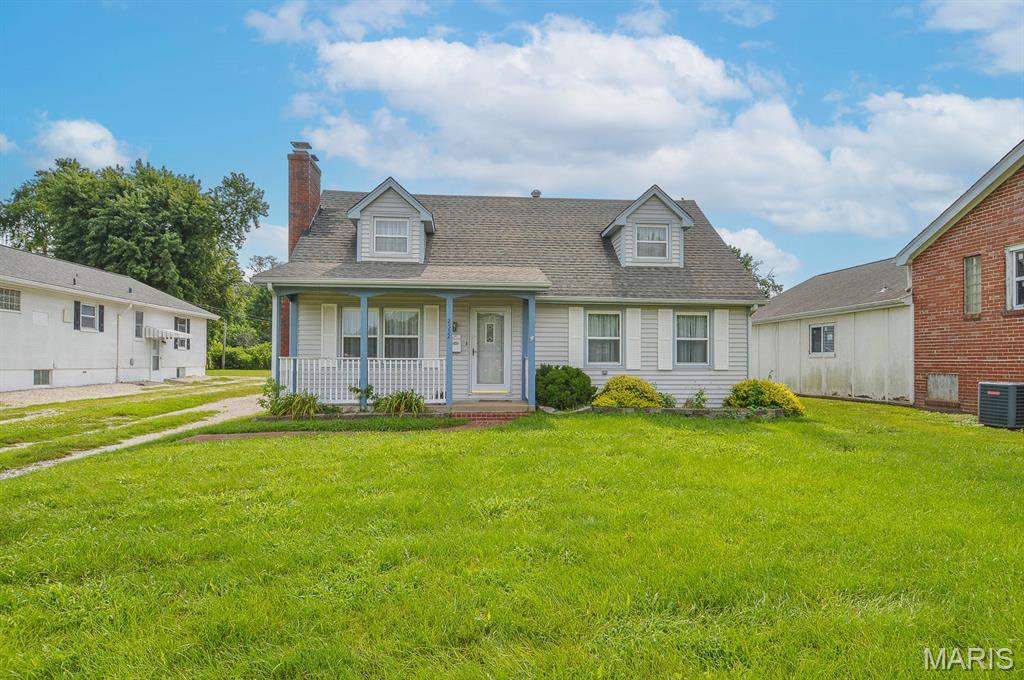
2552 Frank Scott Parkway, Belleville, IL 62223

Subdivision: Not in a subdivision

Active

2 bds 2 ba 1,404 sqft $N/A per sqft 1.5 Story type

$265,000

MLS# 26032756

601 W Hamilton Street, Bunker Hill, IL 62014

Subdivision: Not in a subdivision

Coming Soon

2 bds 1 ba 940 sqft $N/A per sqft 1 Story type