58846 Scotts Lane, New London, MO 63459
Subdivision: N/A
Upcoming OpenHouses:
Aug 9th, 1:00 PM to 3:00 PMList Price: $447,900
5
Bedrooms3
Baths2,160
Area (sq.ft)$N/A
Cost/sq.ft1 Story
TypeDescription
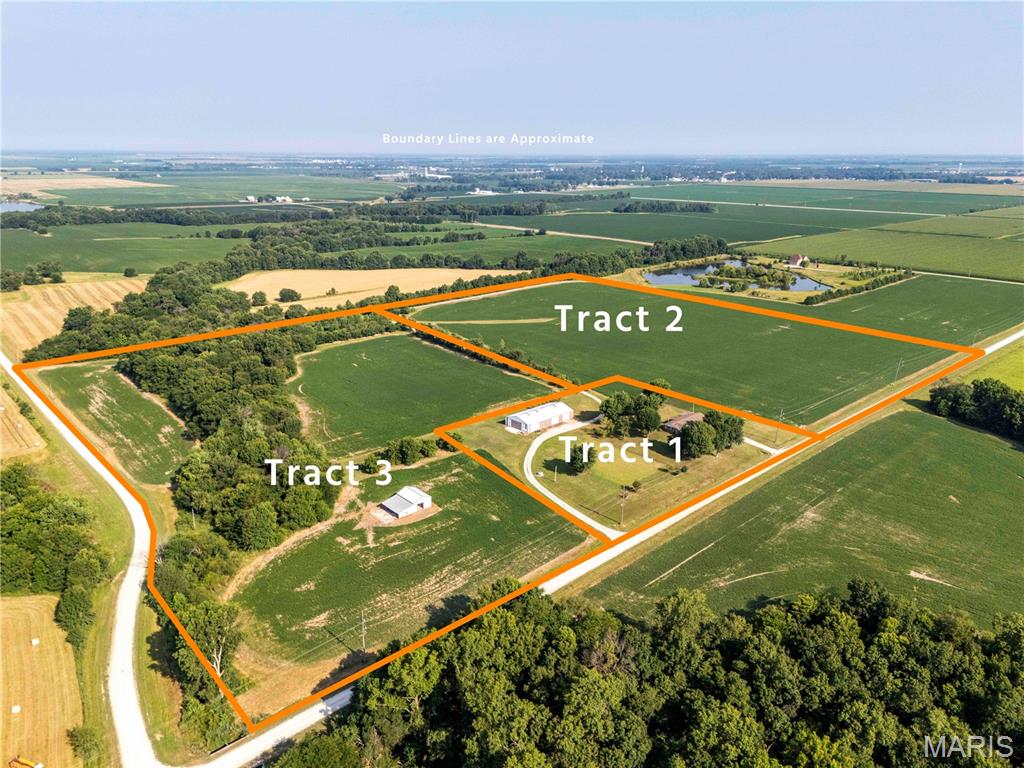
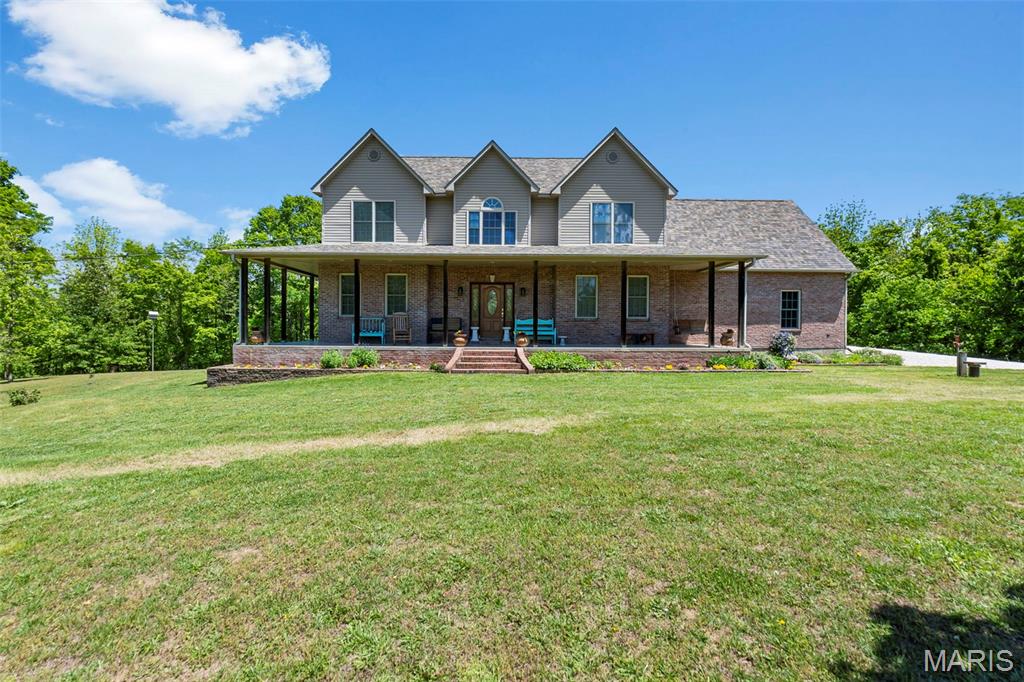
Just outside of Hannibal, but peaceful and secluded country setting? Check! Welcome to the 4,300+sqft, 5-bedroom home sitting on over 2 acres that will wow you in every category including the price point! Built in 2022, this cozy & peaceful homestead conveys a full finished basement, massive, attached garage with oversized doors, acreage, two-story deck off the back, and a priceless view of every sunset until the end of time. The primary bedroom boasts an impressive private bathroom ensuite complete with a whirlpool tub and separate walk-in shower; meanwhile the additional other 4 bedrooms are spacious and none of which all bunched in the same area of the home! Try building a home of this size, located in the perfect country setting, and anywhere near this price point...won't happen! Instead, here is your shot to take ownership of this property & make it yours before you could even break ground!
Property Information
Additional Information
Map Location
Room Dimensions
| Room | Dimensions (sq.rt) |
|---|---|
| Living Room (Level-Main) | N/A |
| Kitchen (Level-Main) | N/A |
| Primary Bedroom (Level-Main) | N/A |
| Bedroom 2 (Level-Main) | N/A |
| Bedroom 3 (Level-Main) | N/A |
| Bathroom (Level-Main) | N/A |
| Bathroom 2 (Level-Main) | N/A |
| Laundry (Level-Main) | N/A |
| Family Room (Level-Lower) | N/A |
| Bedroom 4 (Level-Lower) | N/A |
| Bedroom 5 (Level-Lower) | N/A |
| Bathroom 3 (Level-Lower) | N/A |


MORE REALTORS
Agent
MORE, REALTORS
Listing Courtesy of Century 21 Broughton Team - [email protected]