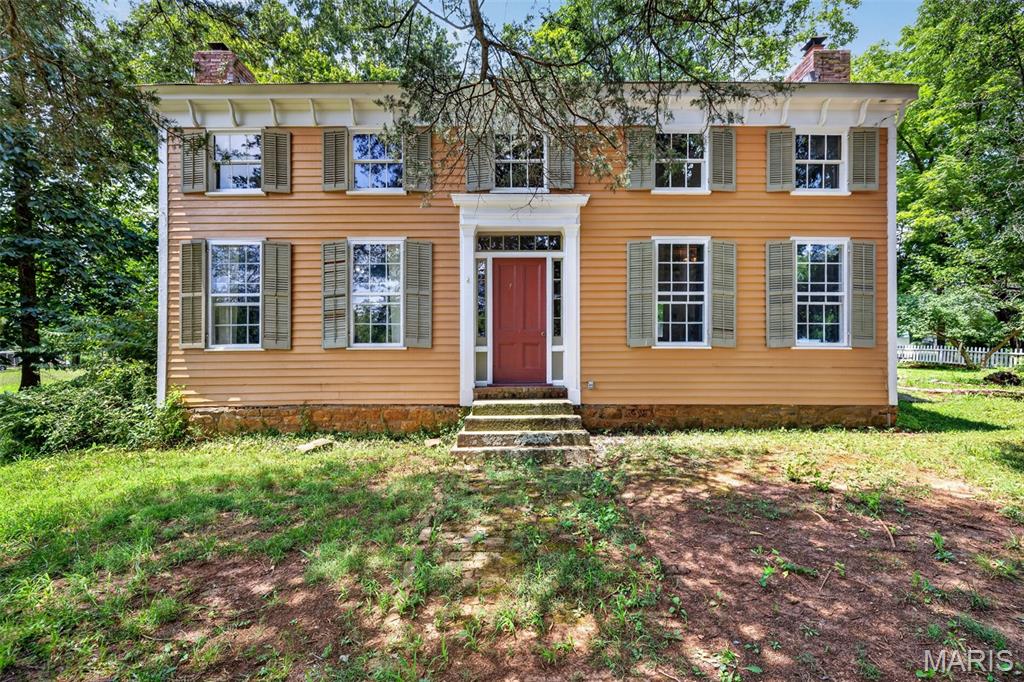
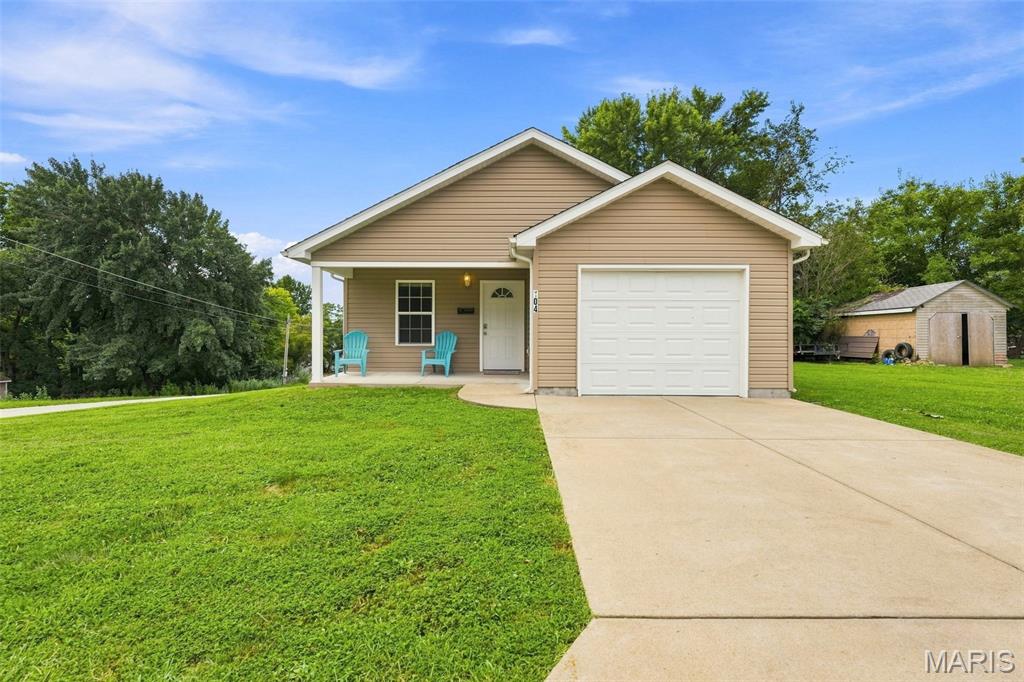
Active MLS# 26042384 50 Days on Market

9013 County Road 6750, West Plains, MO 65775

Subdivision: None

Upcoming OpenHouses:

Aug 30th, 1:00 PM to 3:00 PM

List Price: $352,000

4

Bedrooms

3

Baths

2,202

Area (sq.ft)

$N/A

Cost/sq.ft

1 Story

Type

Description

Brand-new roof put on this week! 4-bedroom, 3-bath. Central heat and air. Large bedrooms, sunken living room. Country Kitchen. Large walk-in utility room. Additional mud room w/sink. Oversized garage. Detached garage, shed, hot tub, fairly new on-deck stays. Garden area. Large country kitchen with an extra-large pantry. Plenty of counter space and an island. Primary bedroom with 3/4 shower. Main bath with updated tile walk-in shower. New flooring in all baths. Comodes. The main bath has a new walk-in tile shower. Bedrooms three and four. Jack and Jill. All closets are walk-in. Covered front porch with concrete driveway. Fairview School District. Sit on the front porch, watch the turkey and deer in the field. I have 120 of land aprox 1/10 of a mile from this home available

Property Information

List Price $ 352,000
Original Price $ 369,900
Status Active
MLS# 26042384
Bedrooms 4
Full baths 3
Half baths 0
Main Floor Full Baths 3
Sq. Ft. Above 2,202
Lot Size 0
Acres 3
Subdivision None
Municipality West Plains
School District Fairview R-XI
County Howell
Property Type Residential
Style 1 Story
Style Description
Transaction Type
Special Conditions Standard
Type
Building Exterior Amenities
Building Style Ranch
Ownership Private
Special Description Standard
Appliances Some Dishwasher,Exhaust Fan,Free-Standing Electric Oven,Propane Water Heater,Refrigerator,Tankless Water Heater
Miscellaneous
Disclosures None
Age 0
Sewer Main Size Septic Tank
Water Main Size Well
Conditions None

Additional Information

Elementary School Fairview Elem.
Jr. High School Fairview Elem.
Sr. High School West Plains Sr. High
Association Fee None
Architecture Ranch
Construction Vinyl Siding
Garage Spaces 3
Carport Spaces 0
Basement Description Crawl Space
Fireplace Type Living Room,Ventless
Fireplace Location
Lot Dimensions 821x854x463x1263x640x792x661x1324
Special Areas
Cooling Ceiling Fan(s),Central Air,Electric,Window Unit(s)
Sewer Septic Tank Sewer
Heating Electric,Forced Air,Propane
Water Well
Heat Source
Kitchen
Appliances Dishwasher,Exhaust Fan,Free-Standing Electric Oven,Propane Water Heater,Refrigerator,Tankless Water Heater
Dining
Interior Decor Beamed Ceilings,Cathedral Ceiling(s),Ceiling Fan(s),Entrance Foyer,High Speed Internet,Walk-In Closet(s)
Property Tax $1,329

Map Location

Room Dimensions

Room Dimensions (sq.rt)
Living Room (Level-Main) 15 x 23
Dining Room (Level-Main) 11 x 15
Kitchen (Level-Main) 12 x 18
Primary Bedroom (Level-Main) 12 x 15
Bedroom 2 (Level-Main) 12 x 12
Bedroom 3 (Level-Main) 11 x 14
Bedroom 4 (Level-Main) 10 x 15
Utility Room (Level-Main) 11 x 11
MORE REALTORS

MORE REALTORS

MORE, REALTORS

Call 314.414.6000 [email protected] Visit Website

Listing Courtesy of Ozark Kountry Realty - [email protected]
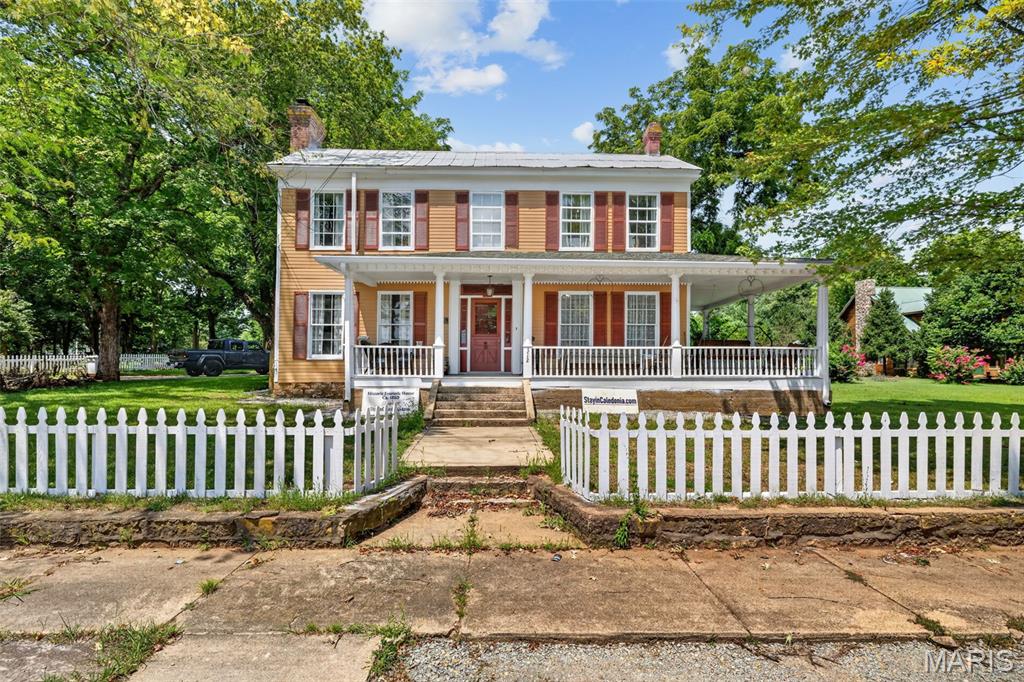

Related Properties

$352,000

MLS# 26045321
Active

3 bds 3 ba 3,518 sqft $N/A per sqft 2 Story type

$352,000

MLS# 26048286
Active

3 bds 2 ba 2,038 sqft $N/A per sqft 2 Story type

$352,000

MLS# 26049168
Active

3 bds 2 ba 1,204 sqft $N/A per sqft 1 Story type