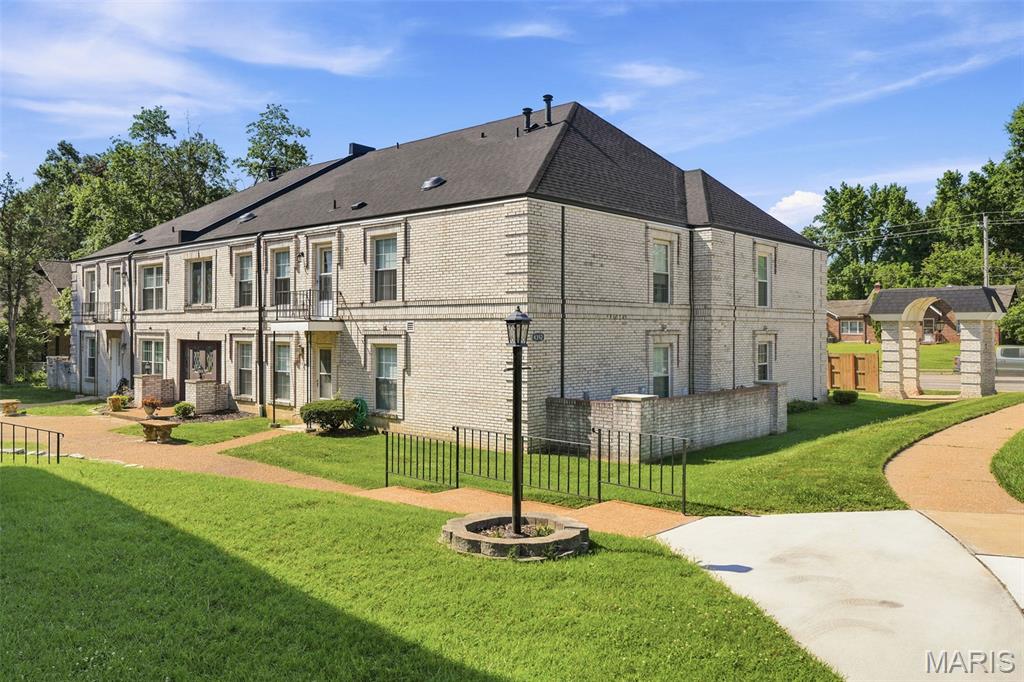
Active MLS# 26042500 17 Days on Market

4243 Forest De Ville Drive, Unincorporated, MO 63129

Subdivision: Chateau De Ville Condo Sec

List Price: $193,900

3

Bedrooms

3

Baths

1,496

Area (sq.ft)

$N/A

Cost/sq.ft

2 Story

Type

Description

Welcome home to this spacious 2-story condo featuring 3 generously sized bedrooms, each with ample closet space, 2.5 bathrooms, and a partially finished full basement offering endless possibilities for a home gym, recreation room, or additional storage. The stylish kitchen features beautiful granite countertops, stainless steel appliances, abundant cabinet space, and a pantry, making meal prep and entertaining a breeze. The open living and dining room combination creates a comfortable space for everyday living and entertaining. Step outside to your private patio, perfect for enjoying your morning coffee or unwinding on warm summer evenings. With its functional layout, generous living spaces, large windows filling the home with natural light, and low-maintenance condo lifestyle, with access to the nearby pool and clubhouse, this move-in-ready home is ready for its next owner.

Property Information

List Price $ 193,900
Original Price $ 204,900
Status Active
MLS# 26042500
Bedrooms 3
Full baths 2
Half baths 1
Main Floor Full Baths 2
Sq. Ft. Above 1,496
Lot Size 0
Acres 0
Subdivision Chateau De Ville Condo Sec
Municipality Unincorporated
School District Mehlville R-IX
County St Louis
Property Type Residential
Style 2 Story
Style Description
Transaction Type
Special Conditions Standard
Type
Building Exterior Amenities Clubhouse,Common Ground,Parking,Pool
Building Style Modern
Ownership
Special Description Standard
Appliances Some Stainless Steel Appliance(s),Dishwasher,Disposal,Microwave,Electric Range,Refrigerator
Miscellaneous
Disclosures Flood Plain No,HOA/Condo Disclosure Available,Lead Paint,Occupancy Permit Required,See Seller's Disclosure
Age 0
Sewer Main Size Public Sewer
Water Main Size Public
Conditions Flood Plain No,HOA/Condo Disclosure Available,Lead Paint,Occupancy Permit Required,See Seller's Disclosure

Additional Information

Elementary School Blades Elem.
Jr. High School Bernard Middle
Sr. High School Oakville Sr. High
Association Fee $349 /Monthly
Architecture Modern
Construction Brick,Frame
Garage Spaces 0
Carport Spaces 0
Basement Description 9 ft + Pour,Partially Finished,Full,Storage Space
Fireplace Type
Fireplace Location
Lot Dimensions
Special Areas
Cooling Central Air
Sewer Public Sewer Sewer
Heating Forced Air
Water Public
Heat Source
Kitchen
Appliances Stainless Steel Appliance(s),Dishwasher,Disposal,Microwave,Electric Range,Refrigerator
Dining
Interior Decor
Property Tax $2,013

Map Location

Room Dimensions

Room Dimensions (sq.rt)
Kitchen (Level-Main) N/A
Family Room (Level-Main) N/A
Primary Bedroom (Level-Upper) N/A
Primary Bathroom (Level-Upper) N/A
Bedroom (Level-Upper) N/A
Bathroom 2 (Level-Upper) N/A
Bathroom 3 (Level-Main) N/A
Laundry (Level-Basement) N/A
Recreation Room (Level-Basement) N/A
Storage (Level-Basement) N/A
MORE REALTORS

MORE REALTORS

MORE, REALTORS

Call 314.414.6000 [email protected] Visit Website

Listing Courtesy of Wood Brothers Realty - [email protected]

Related Properties

$193,900

MLS# 26005031

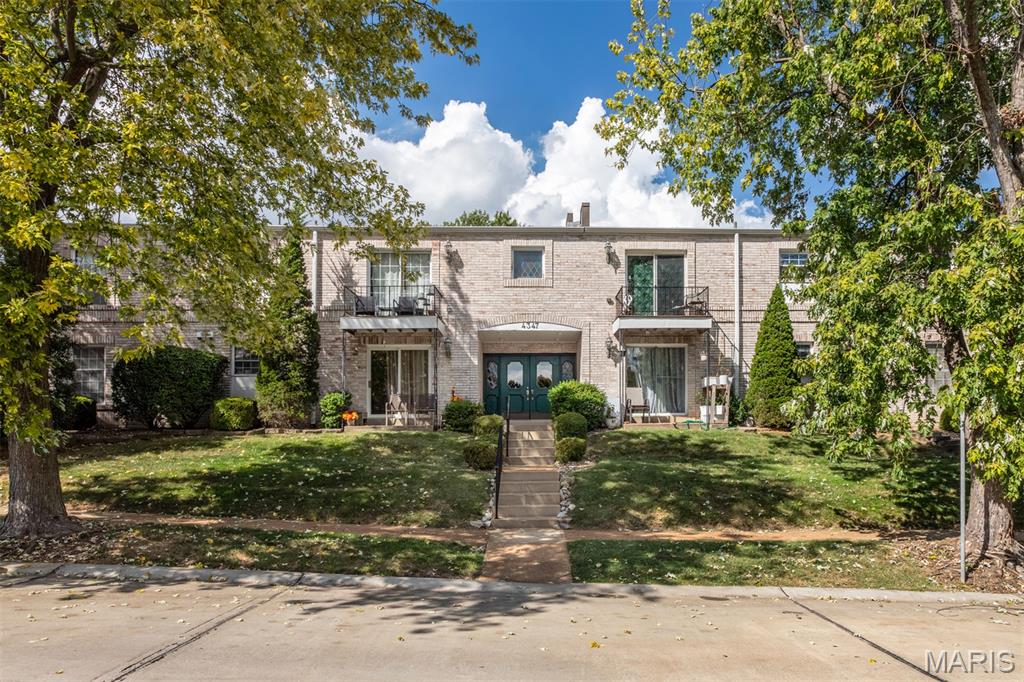
4347 Chateau De Ville Drive, G, Unincorporated, MO 63129

Subdivision: Chateau De Ville Condo Sec

Active

2 bds 2 ba 1,025 sqft $N/A per sqft 1 Story type

$193,900

MLS# 26041773

4392 Chateau De Ville Drive, H, Unincorporated, MO 63129

Subdivision: Chateau De Ville Condo Sec

Active

2 bds 1 ba 943 sqft $N/A per sqft 1 Story type