5557 Schuetz Lane, Alhambra, IL 62001
Subdivision: None
Upcoming OpenHouses:
Jul 12th, 1:00 PM to 3:00 PMList Price: $595,000
2
Bedrooms2
Baths1,693
Area (sq.ft)$N/A
Cost/sq.ft1 Story
TypeDescription
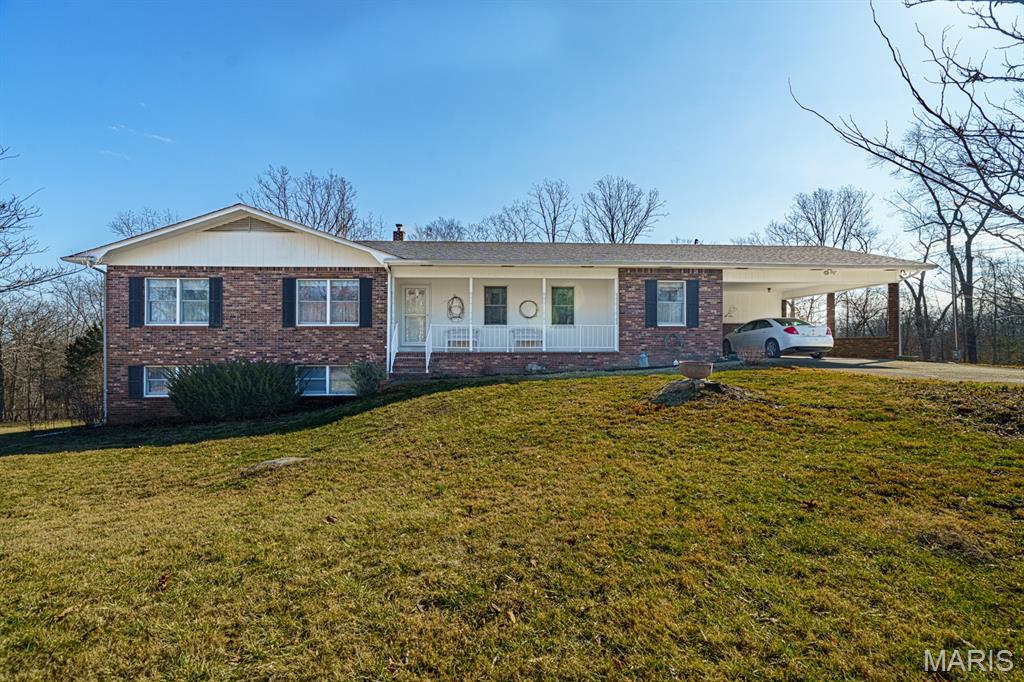
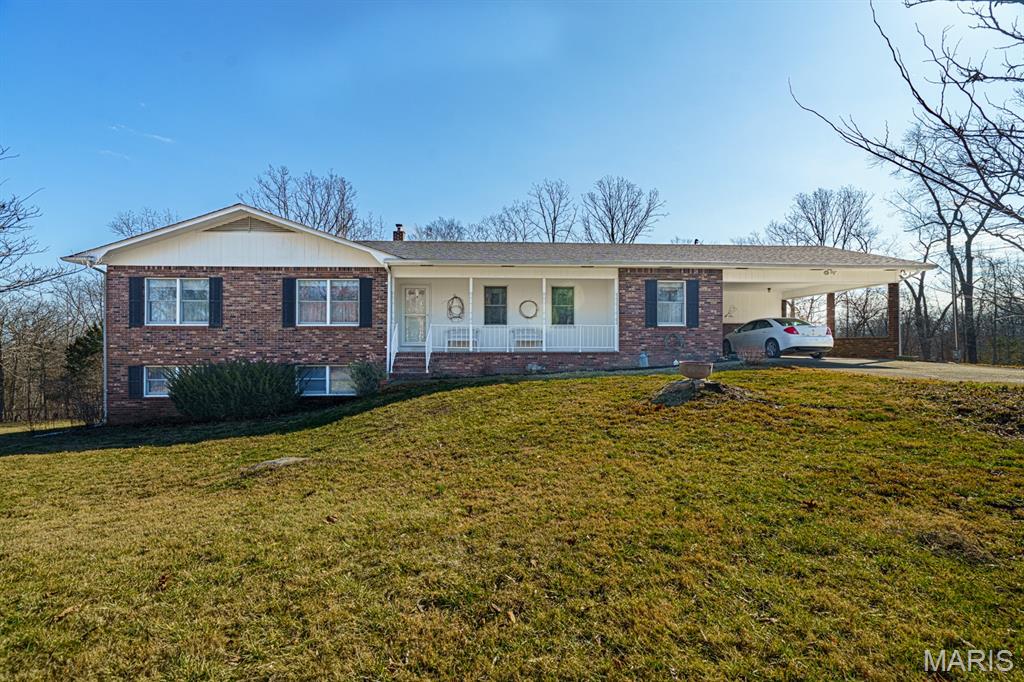
PRIVATE 4.56-ACRE RETREAT • INCREDIBLE 46' x 80' PARTY BARN • CREEK • WOODS • PASTURE • HORSE READY! Nestled at the end of a private, tree-lined driveway, this 4.56-acre property offers a blend of wooded acreage, open pasture, and a peaceful creek, creating a private country setting with space for recreation, animals, and outdoor living. The full brick home features a main-level bedroom, full bathroom, and optional main-level laundry. The walkout basement includes an additional full bathroom, multiple finished rooms suitable for offices, hobby rooms, or other flexible uses (non-conforming bedrooms), an updated recreation room, and ample storage. A sunroom and wraparound decks provide additional living space and views of the surrounding property. A standout feature is the 46' x 80' heated and cooled outbuilding with finished concrete floors, a kitchen, bathroom, loft, and large open gathering area. An additional unfinished storage section provides space for ATVs, tractors, campers, boats, or equipment, and the attached 15-foot lean-to offers additional covered storage or livestock shelter. Additional features include: -4.56 acres with woods, pasture, and creek -Attached 2-car garage -Large gravel driveway with ample parking for vehicles, trailers, and equipment -Flexible indoor and outdoor spaces for hobbies, recreation, storage, and entertaining Suitable for a variety of residential and agricultural uses, subject to local zoning and regulations This property offers a unique combination of privacy, functional living space, and versatile outbuildings in a peaceful country setting.
Property Information
Additional Information
Map Location
Room Dimensions
| Room | Dimensions (sq.rt) |
|---|---|
| Kitchen (Level-Main) | 15 x 14 |
| Living Room (Level-Main) | 27 x 15 |
| Office (Level-Main) | 15 x 9 |
| Storage (Level-Main) | 7 x 7 |
| Sunroom (Level-Main) | 21 x 7 |
| Bathroom (Level-Main) | 11 x 9 |
| Primary Bedroom (Level-Main) | 23 x 15 |
| Bathroom 2 (Level-Basement) | 7 x 9 |
| Bedroom 2 (Level-Basement) | 15 x 10 |
| Laundry (Level-Basement) | 11 x 7 |
| Recreation Room (Level-Basement) | 17 x 15 |
| Other (Level-Basement) | 15 x 11 |


MORE REALTORS
Agent
MORE, REALTORS
Listing Courtesy of Cisler & Associates Real Estate - [email protected]