Active MLS# 26043818 22 Days on Market

4253 Washington Boulevard, A, St Louis City, MO 63108

Subdivision: Vasquez Arpen Add

Upcoming OpenHouses:

Aug 9th, 1:00 PM to 3:00 PM

List Price: $239,900

3

Bedrooms

2

Baths

1,586

Area (sq.ft)

$N/A

Cost/sq.ft

1 Story

Type

Description

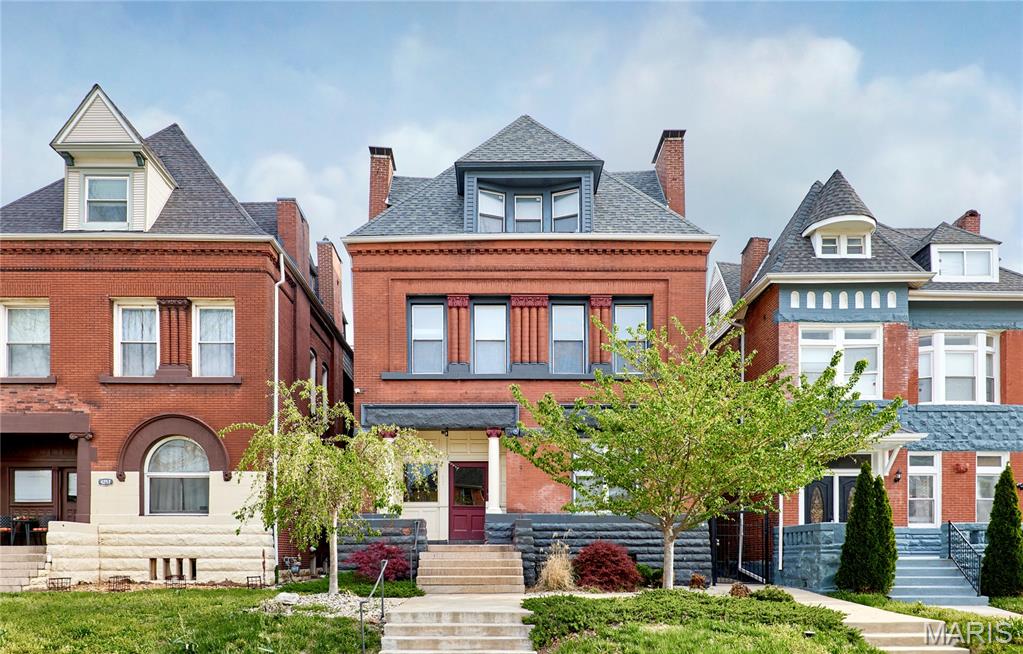
Beautifully renovated 3-bedroom, 2-bath condominium offering 1,586 sq ft of living space in a historic 1891 brick building. This light-filled home features an open floor plan, polished concrete floors, recessed lighting, oversized windows, and smart home technology throughout. The spacious kitchen boasts a large center island, granite countertops, stainless steel appliances, gas range, abundant cabinetry, and generous prep space. The primary suite features a spa-inspired bath with a large soaking tub and designer tile, while the second full bath offers a double vanity and oversized soaking tub. Additional highlights include a large walk-in closet, in-unit laundry, private deck, rear carport parking, and an unbeatable location just minutes from Forest Park, BJC, Washington University Medical Center, shopping, dining, and major highways.

Property Information

List Price $ 239,900
Original Price $ 249,900
Status Active
MLS# 26043818
Bedrooms 3
Full baths 2
Half baths 0
Main Floor Full Baths 2
Sq. Ft. Above 1,586
Lot Size 0
Acres 0
Subdivision Vasquez Arpen Add
Municipality St Louis City
School District St. Louis City
County St Louis City
Property Type Residential
Style 1 Story
Style Description
Transaction Type
Special Conditions Standard
Type
Building Exterior Amenities Association Management
Building Style Traditional
Ownership
Special Description Standard
Appliances Some
Miscellaneous
Disclosures HOA/Condo Disclosure Available,Lead Paint,No Other Known Restrictions,See Seller's Disclosure
Age 0
Sewer Main Size Public Sewer
Water Main Size Public
Conditions HOA/Condo Disclosure Available,Lead Paint,No Other Known Restrictions,See Seller's Disclosure

Additional Information

Elementary School Pamoja Prep / Cole
Jr. High School Pamoja Prep / Cole
Sr. High School Sumner High
Association Fee $303 /Monthly
Architecture Traditional
Construction Brick
Garage Spaces 0
Carport Spaces 1
Basement Description
Fireplace Type
Fireplace Location
Lot Dimensions
Special Areas
Cooling Central Air
Sewer Public Sewer Sewer
Heating Forced Air
Water Public
Heat Source
Kitchen
Appliances
Dining
Interior Decor
Property Tax $0

Map Location

MORE REALTORS

MORE REALTORS

MORE, REALTORS

Call 314.414.6000 [email protected] Visit Website

Listing Courtesy of Hughes Group LLC - [email protected]

Related Properties

$239,900

MLS# 26026574
Active

3 bds 2 ba 1,597 sqft $N/A per sqft 1 Story type
