340 Kemper Street, Troy, MO 63379
Subdivision: none
Upcoming OpenHouses:
Aug 9th, 1:00 PM to 3:00 PMList Price: $249,900
3
Bedrooms1
Baths1,284
Area (sq.ft)$N/A
Cost/sq.ft1.5 Story
TypeDescription
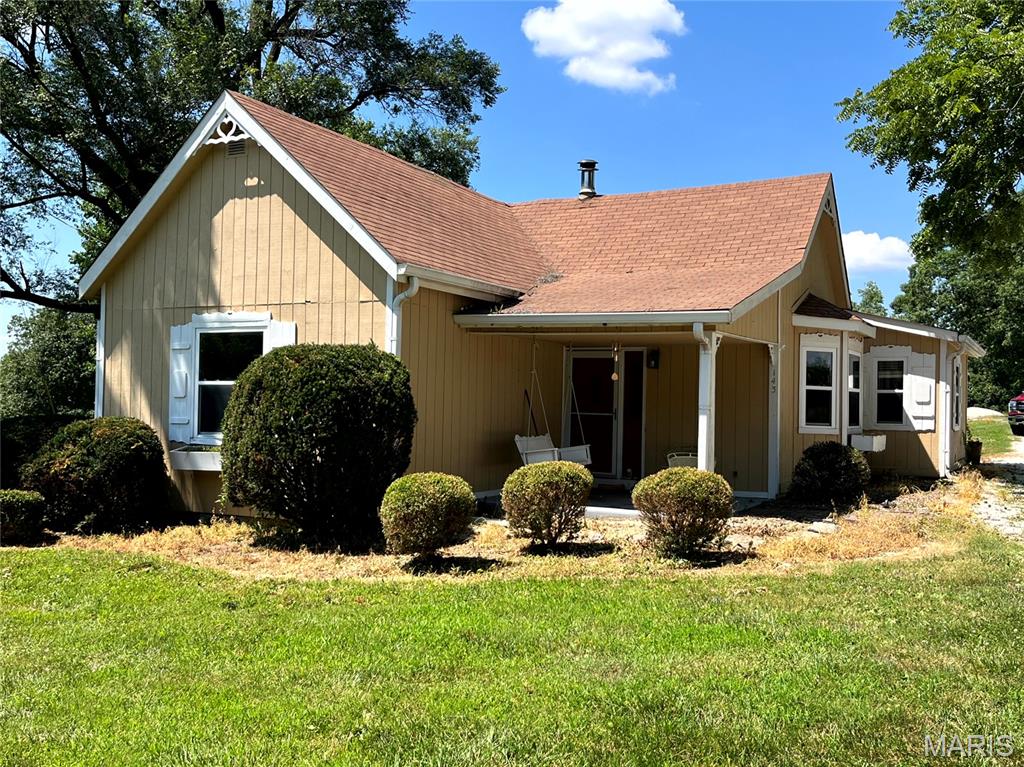
Welcome home to this beautifully maintained historic gem in the heart of Troy! Lovingly maintained and thoughtfully improved, this move-in ready home offers the charm you want with many of the major improvements already completed. Recent upgrades include professionally painted interior walls, professionally painted exterior siding, a newer roof, newer HVAC system, brand-new windows, newer kitchen appliances, new gutters and downspouts, new carpeting, and a new hot water heater, giving the next owner peace of mind and significantly reducing the worry of costly future maintenance. Inside, you'll appreciate the warmth and craftsmanship that only a historic home can offer, with inviting living spaces, beautiful architectural details, and the character that makes these homes so special. Every improvement has been made while preserving the home's unique personality, creating the perfect blend of classic charm and modern convenience. Situated in the heart of Troy. Home is being sold as-is
Property Information
Additional Information
Map Location
Room Dimensions
| Room | Dimensions (sq.rt) |
|---|---|
| Living Room (Level-Main) | 13 x 15 |
| Dining Room (Level-Main) | 12 x 11 |
| Bedroom (Level-Main) | 12 x 12 |
| Bedroom 2 (Level-Main) | 12 x 8 |
| Bedroom 3 (Level-Upper) | 14 x 11 |
| Kitchen (Level-Main) | 10 x 12 |
| Breakfast Room (Level-Main) | 9 x 9 |


MORE REALTORS
Agent
MORE, REALTORS
Listing Courtesy of Fox & Riley Real Estate - [email protected]