Active MLS# 26044938 7 Days on Market

16460 Old Jamestown Road, Unincorporated, MO 63034

Subdivision: n/a

List Price: $325,000

3

Bedrooms

2

Baths

1,440

Area (sq.ft)

$N/A

Cost/sq.ft

1 Story

Type

Description

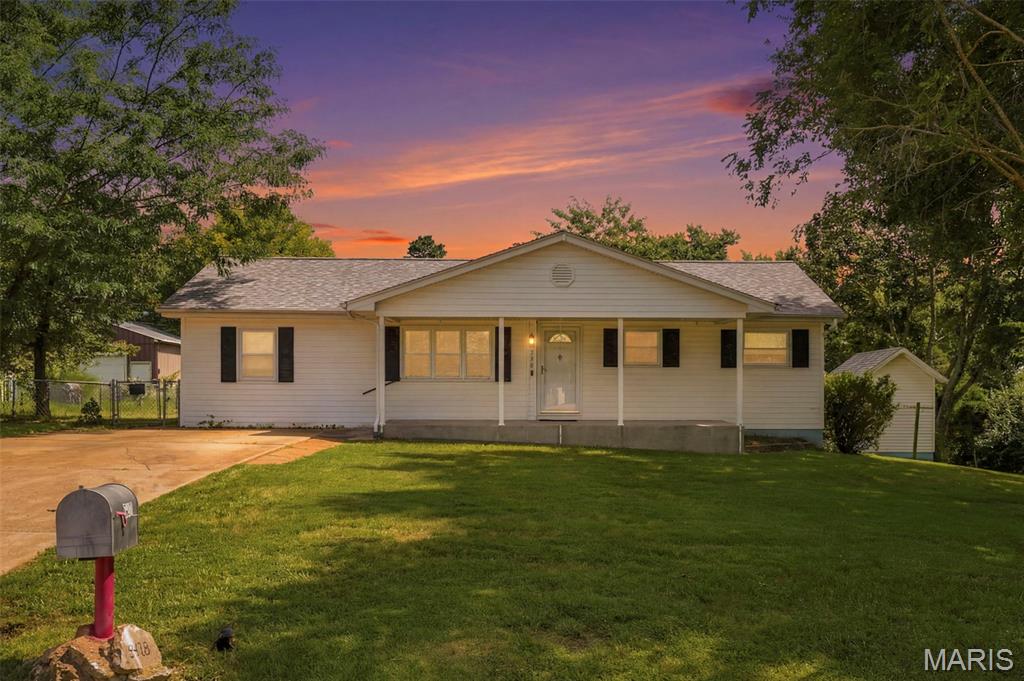
RENOVATED ranch with sunroom and FINISHED LOWER LEVEL, situated on PEACEFUL 3 ACRES, wooded corner lot with nature at your doorstep. Charming curb appeal with wood siding, stone detail, side-entry 2-CAR GARAGE and upgraded entry door. Bright living room with triple window and cozy woodburning FIREPLACE with brick hearth. Timeless HARDWOOD FLOORS span most of home. Large formal dining room - ideal for gatherings. LUXURY KITCHEN with 42" white shaker cabinets, GRANITE COUNTERS, stainless appliances, smooth-top stove and ceramic tile floors. Multi-purpose 4-SEASON SUNROOM with tile floor and beadboard ceiling with fan. 3 spacious bedrooms share UPDATED HALL BATH with custom tile, granite vanity and tub/shower combo. Downstairs flexible rec room with easy-clean epoxy floor, recessed lights, 2nd bath with tiled RAINFALL SHOWER. While this location feels secluded and is walking distance to the Missouri riverfront, most daily errands are conveniently within 4 miles. Close to Highways 67/367, just 5 minutes to 100-acre Sioux Passage Park.

Property Information

List Price $ 325,000
Original Price $ 325,000
Status Active
MLS# 26044938
Bedrooms 3
Full baths 2
Half baths 0
Main Floor Full Baths 2
Sq. Ft. Above 1,440
Lot Size 0
Acres 3
Subdivision n/a
Municipality Unincorporated
School District Hazelwood
County St Louis
Property Type Residential
Style 1 Story
Style Description
Transaction Type
Special Conditions Standard
Type
Building Exterior Amenities
Building Style Bungalow,Cottage,Ranch,Traditional
Ownership Private
Special Description Standard
Appliances Some Stainless Steel Appliance(s),Dishwasher,Disposal,Microwave,Electric Range,Water Heater
Miscellaneous
Disclosures Code Compliance Required,Flood Plain No,Occupancy Permit Required,Seller Property Disclosure,Septic Disclosure,Unknown
Age 0
Sewer Main Size Septic Tank
Water Main Size Well
Conditions Code Compliance Required,Flood Plain No,Occupancy Permit Required,Seller Property Disclosure,Septic Disclosure,Unknown

Additional Information

Elementary School Barrington Elem.
Jr. High School North Middle
Sr. High School Hazelwood Central High
Association Fee None
Architecture Bungalow,Cottage,Ranch,Traditional
Construction Brick Veneer,Wood Siding
Garage Spaces 2
Carport Spaces 0
Basement Description Bathroom,Concrete,Partially Finished,Storage Space
Fireplace Type Living Room,Wood Burning
Fireplace Location
Lot Dimensions 386 x 299 approx
Special Areas
Cooling Ceiling Fan(s),Central Air,Electric
Sewer Septic Tank Sewer
Heating Forced Air,Oil
Water Well
Heat Source
Kitchen
Appliances Stainless Steel Appliance(s),Dishwasher,Disposal,Microwave,Electric Range,Water Heater
Dining
Interior Decor Ceiling Fan(s),Eat-in Kitchen,Granite Counters,Open Floorplan,Recessed Lighting,Shower,Storage,Track Lighting,Tub
Property Tax $3,536

Map Location

MORE REALTORS

MORE REALTORS

MORE, REALTORS

Call 314.414.6000 [email protected] Visit Website

Listing Courtesy of Narrative Real Estate - [email protected]

Related Properties

$325,000

MLS# 26013121
Active

3 bds 2 ba 1,910 sqft $N/A per sqft Multi/Split type

$325,000

MLS# 26045578
Active

2 bds 2 ba 1,752 sqft $N/A per sqft N/A type

$325,000

MLS# 26045564
Active

3 bds 1 ba 1,176 sqft $N/A per sqft 1 Story type