59 Oak Hill Road, Eldon, MO 65026
Subdivision: None
Upcoming OpenHouses:
Jul 31st, 4:00 PM to 6:00 PMList Price: $349,900
4
Bedrooms3
Baths3,000
Area (sq.ft)$N/A
Cost/sq.ft2 Story
TypeDescription
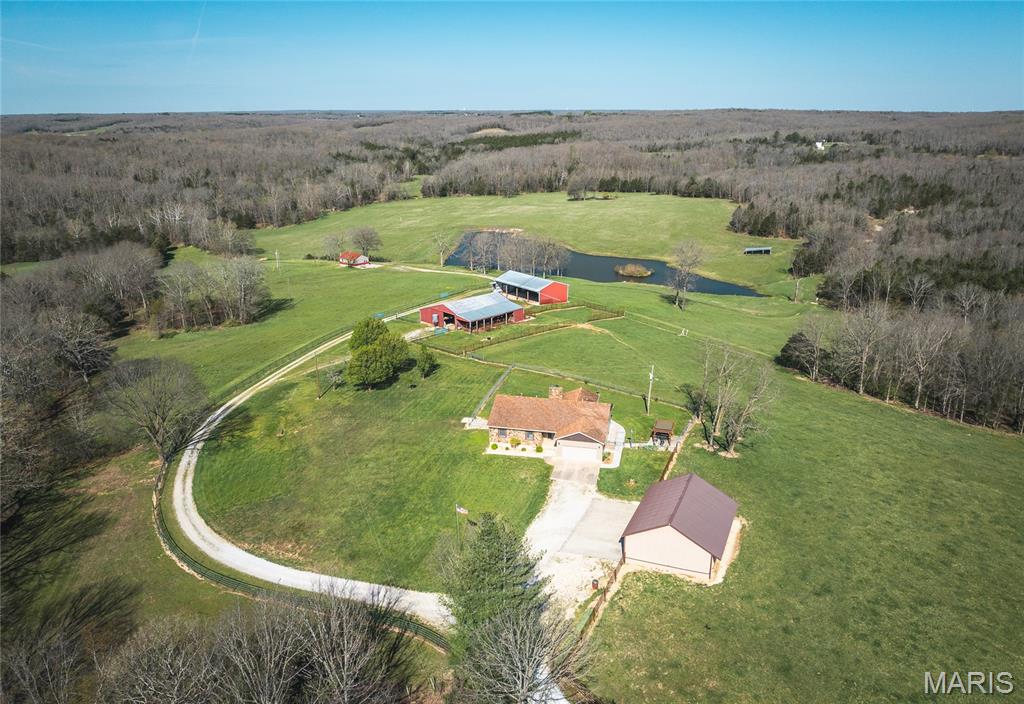
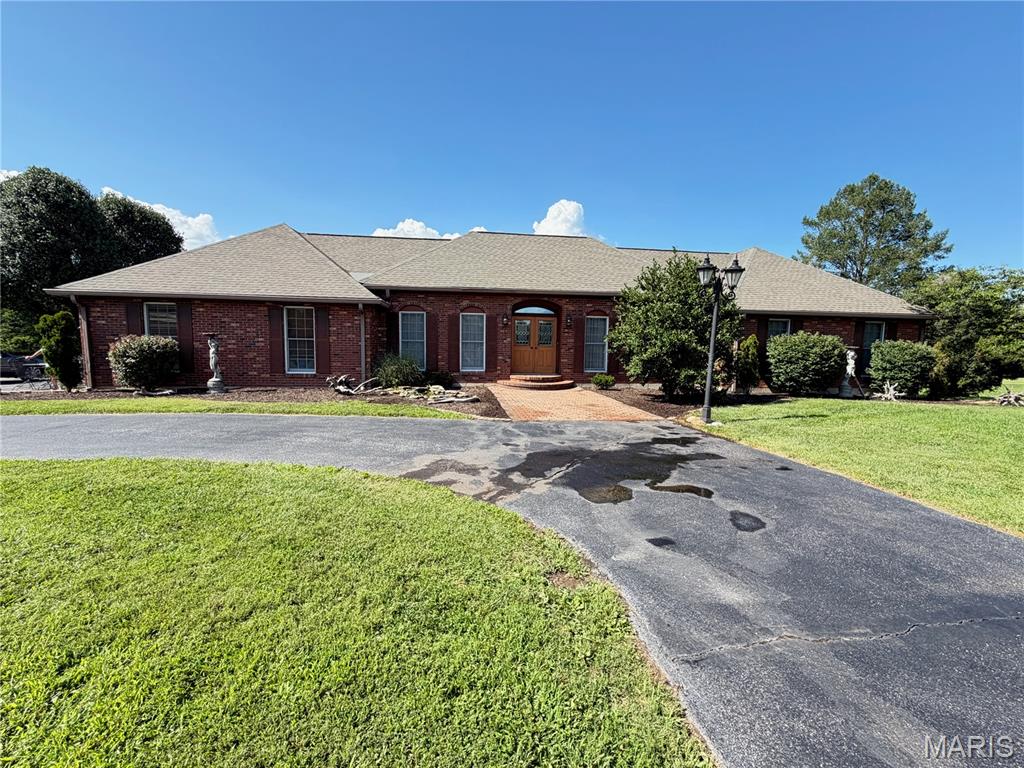
**PRICE IMPROVEMENT**Discover the ultimate blend of peaceful country living and modern convenience in this beautifully maintained brick home on 5.8 pristine acres. Located just minutes from Eldon, this property is a rare find featuring high-speed internet and high-end updates throughout. The main level offers three spacious bedrooms, 1.5 baths, a large living room, dining area, kitchen, and a convenient laundry room. The partially finished walkout basement is perfect for multi-generational living, boasting a second kitchenette, another laundry area, a large bathroom, an office/craft room, and two non-conforming rooms. This all-electric home features a cozy wood-burning fireplace and significant recent upgrades: new heat pump HVAC, updated electrical, new water softener, new flooring, new appliances, and fresh exterior paint. The level, park-like grounds offer a mix of open space and woods—a true haven for deer and turkey. Enjoy fruit trees, a garden space, a fenced pet area, a detached two-car garage/shop with electric, and a two-bay open shed. Located in a growing community with an excellent school system and ample employment, this property is ready for your future. Whether you need more square footage or a private oasis, this home delivers. Your perfect 5.8-acre retreat awaits! High-energy living!
Property Information
Additional Information
Map Location
Room Dimensions
| Room | Dimensions (sq.rt) |
|---|---|
| Living Room (Level-Main) | 17 x 22 |
| Kitchen (Level-Main) | 12 x 17 |
| Bedroom (Level-Main) | 10 x 13 |
| Bedroom (Level-Main) | 12 x 13 |
| Primary Bedroom (Level-Main) | 13 x 12 |
| Laundry (Level-Main) | 5 x 8 |
| Family Room (Level-Lower) | 16 x 23 |
| Bedroom (Level-Lower) | 12 x 13 |
| Bonus Room (Level-Lower) | 9 x 11 |
| Other (Level-Lower) | N/A |
| Other (Level-Lower) | 13 x 13 |
| Other (Level-Lower) | 13 x 15 |


MORE REALTORS
Agent
MORE, REALTORS
Listing Courtesy of Ozark Realty - [email protected]