1212 Main St, Highland, IL 62249
Subdivision: Not in a Subdivision
Upcoming OpenHouses:
Aug 23rd, 1:00 PM to 3:00 AMList Price: $225,000
2
Bedrooms2
Baths1,554
Area (sq.ft)$N/A
Cost/sq.ft1 Story
TypeDescription
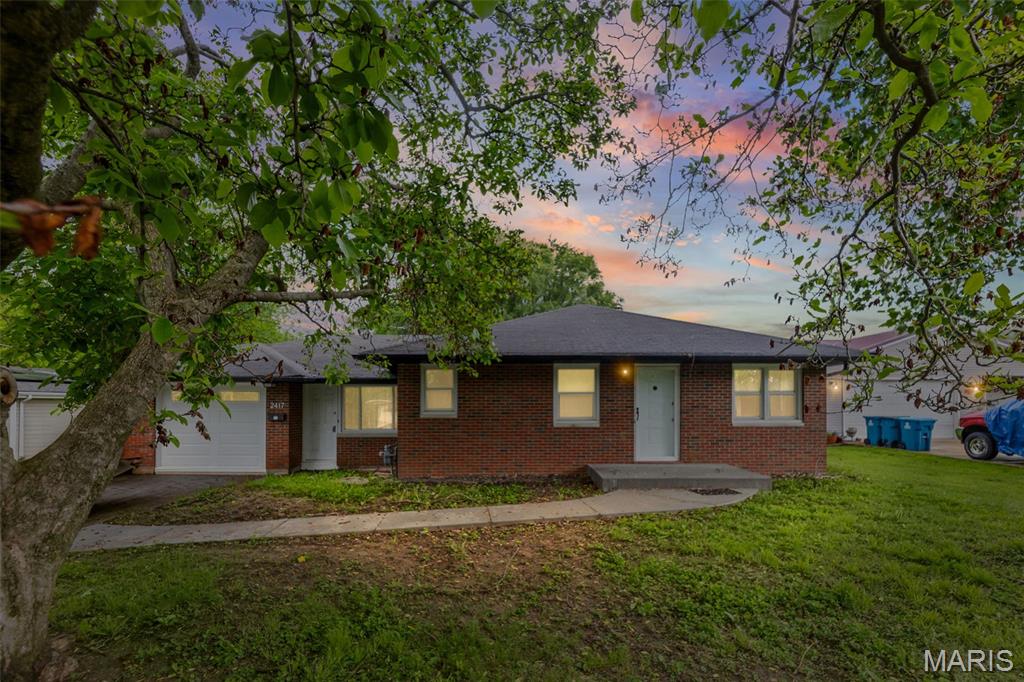
Rare Opportunity! Zoned for Both Residential and Commercial Use! This charming home is suitable for a single-family residence, office or retail space, or the convenience of combining your home and business under one roof, this versatile all-brick property offers exceptional flexibility. Beautifully updated, this 2-bedroom property features an open-concept floor plan with a renovated kitchen offering abundant cabinetry, updated appliances, a center island, and seamless flow into the living area. The bright four-season room provides additional flexible space. Recent updates: new roof & gutters (2026), new electric service A/C & furnace and sewer line (2025). The private primary bedroom is located at the rear of the home with an additional second generously sized bedroom and bonus flex room providing plenty of space. The spacious laundry room includes a utility sink and stand-up shower. A rear-entry driveway provides valuable off-street parking and leads to a one-car garage with additional storage. The large white vinyl-fenced backyard offers plenty of room for entertaining, recreation and gardening. Located within walking distance of the town square, restaurants, shopping, St Paul Church and School, and entertainment, this unique property is ideally suited for a variety of permitted uses. Whether you're seeking an amazing home or an entrepreneur seeking a storefront with living quarters, a professional in need of office space, an investor, or a homeowner wanting room for a home-based business, this property offers the rare opportunity to own a building that can serve as a residence, a commercial business, or a combination of both.
Property Information
Additional Information
Map Location
Room Dimensions
| Room | Dimensions (sq.rt) |
|---|---|
| Bedroom (Level-Main) | 11 x 11 |
| Bedroom 2 (Level-Main) | 12 x 11 |
| Dining Room (Level-Main) | 10 x 10 |
| Kitchen (Level-Main) | 14 x 10 |
| Living Room (Level-Main) | 21 x 14 |
| Bathroom (Level-Main) | 5 x 7 |
| Laundry (Level-Main) | 10 x 10 |
| Other (Level-Main) | 14 x 14 |
| Other (Level-Main) | 10 x 10 |


MORE REALTORS
Agent
MORE, REALTORS
Listing Courtesy of Epique Realty - [email protected]