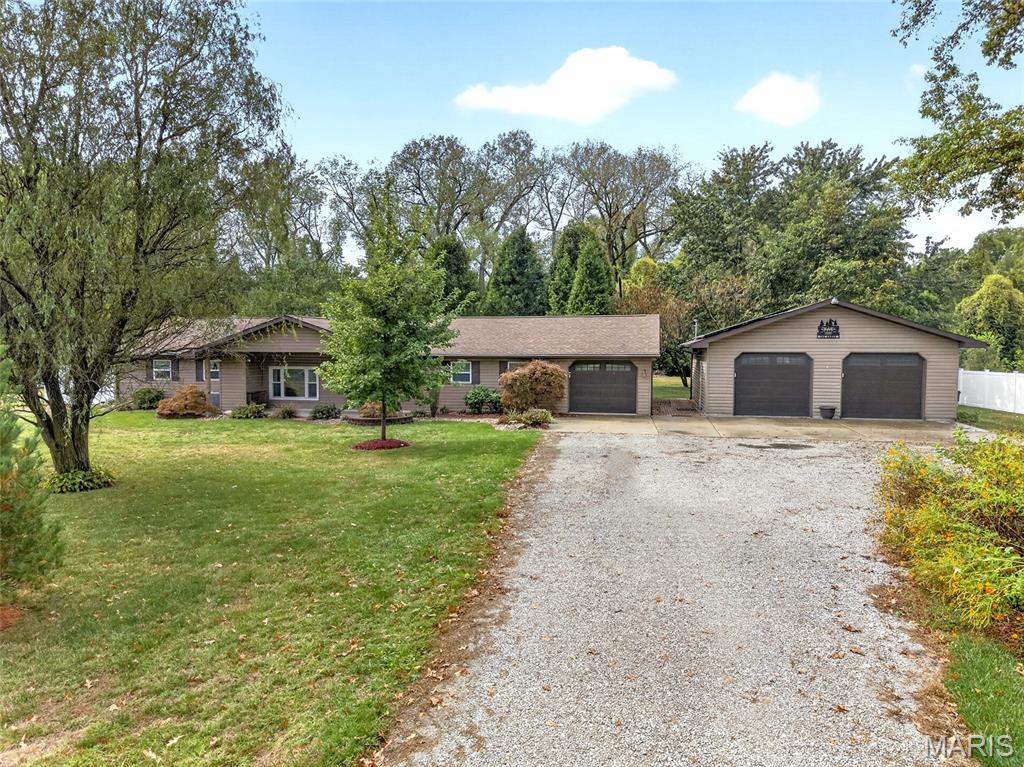
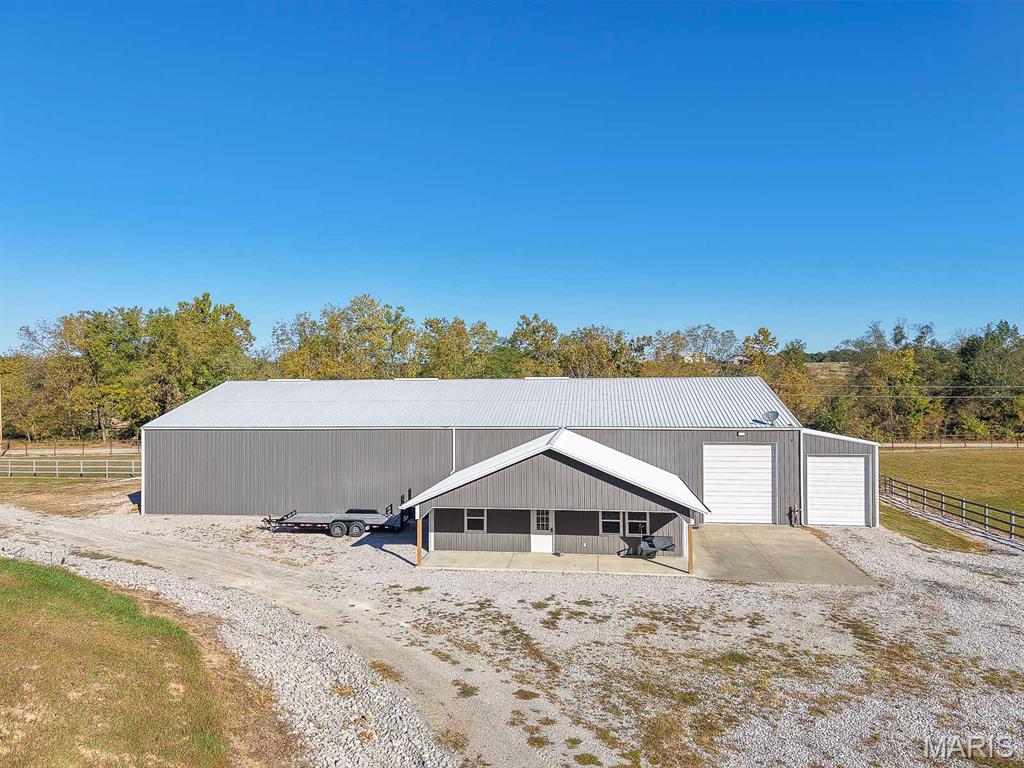
Active MLS# 26046130 93 Days on Market

406 S Sparta Street, Steeleville, IL 62288

Subdivision: Not in a Subdivision

Upcoming OpenHouses:

Oct 25th, 1:00 PM to 3:00 PM

List Price: $175,000

3

Bedrooms

2

Baths

1,608

Area (sq.ft)

$N/A

Cost/sq.ft

1.5 Story

Type

Description

If you have been looking for a wonderful size, location, and neighborhood all wrapped up with 3 Bedrooms and 2 Baths, this might be the home for you. In pristine condition, with a well manicured lawn, located near the school, businesses and main highways for easy travel, this home has it. You can enjoy the patio on the east side of the home for drinking your early cup of coffee or enjoy time to sit in the evening breeze on your covered front porch. Includes an above ground pool to enjoy or share with friends, because there is ample parking in the drive as well as in the rear alley entrance. Available is an extensive list of updates to the property since the owner purchased it. Take time to see this soon, you don't want to miss it.

Property Information

List Price $ 175,000
Original Price $ 180,000
Status Active
MLS# 26046130
Bedrooms 3
Full baths 2
Half baths 0
Main Floor Full Baths 2
Sq. Ft. Above 1,608
Lot Size 0
Acres 0
Subdivision Not in a Subdivision
Municipality
School District STEELEVILLE DIST 138
County Randolph
Property Type Residential
Style 1.5 Story
Style Description
Transaction Type
Special Conditions Standard
Type
Building Exterior Amenities
Building Style Bungalow
Ownership Private
Special Description Standard
Appliances Some Dishwasher,Dryer,Freezer,Microwave,Built-In Electric Range,Refrigerator
Miscellaneous
Disclosures Flood Plain No,Lead Paint,Seller Property Disclosure
Age 0
Sewer Main Size Public Sewer
Water Main Size Public
Conditions Flood Plain No,Lead Paint,Seller Property Disclosure

Additional Information

Elementary School STEELEVILLE DIST 138
Jr. High School STEELEVILLE DIST 138
Sr. High School STEELEVILLE
Association Fee None
Architecture Bungalow
Construction Frame,Vinyl Siding
Garage Spaces 1
Carport Spaces 0
Basement Description Bathroom,Partially Finished,Full,Other,Storage Space
Fireplace Type
Fireplace Location
Lot Dimensions 60 X 231
Special Areas
Cooling Central Air,Electric
Sewer Public Sewer Sewer
Heating Electric,Forced Air
Water Public
Heat Source
Kitchen
Appliances Dishwasher,Dryer,Freezer,Microwave,Built-In Electric Range,Refrigerator
Dining
Interior Decor Ceiling Fan(s),Dining/Living Room Combo,Pantry,See Remarks,Shower,Storage,Tub,Walk-In Closet(s),Workshop/Hobby Area
Property Tax $1,454

Map Location

Room Dimensions

Room Dimensions (sq.rt)
Living Room (Level-Main) 15 x 12
Kitchen (Level-Main) 12 x 12
Dining Room (Level-Main) 15 x 12
Primary Bedroom (Level-Main) 12 x 11
Bathroom (Level-Main) 8 x 7
Bedroom 2 (Level-Main) 12 x 11
Laundry (Level-Main) 8 x 6
Family Room (Level-Main) 15 x 12
Game Room (Level-Basement) 15 x 12
Bedroom 3 (Level-Upper) 24 x 13
Bonus Room (Level-Basement) 12 x 11
Bathroom (Level-Basement) 13 x 5
MORE REALTORS

MORE REALTORS

MORE, REALTORS

Call 314.414.6000 [email protected] Visit Website

Listing Courtesy of Tri County Realty, Inc - [email protected]
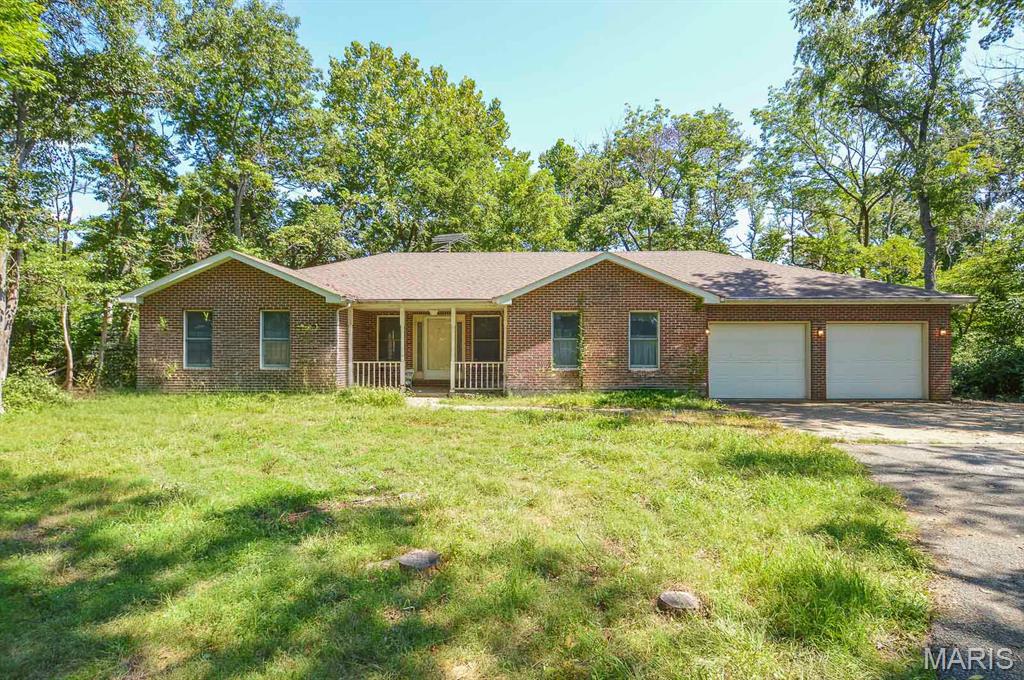

Related Properties

$175,000

MLS# 26057332

52 Dinkins Court, Freeburg, IL 62243

Subdivision: Not in a subdivision

Active

4 bds 4 ba 2,224 sqft $N/A per sqft 1 Story type

$175,000

MLS# 26065425

1446 Saint Thomas Road, Granite City, IL 62040

Subdivision: Not in a Subdivision

Active

4 bds 1 ba 1,996 sqft $N/A per sqft 1 Story type

$175,000

MLS# 26066684

3503 Pcr 616, Perryville, MO 63775

Subdivision: Not in a subdivision

Active

4 bds 2 ba 1,650 sqft $N/A per sqft 1 Story type