461 S Grand Street, Nashville, IL 62263
Subdivision: None
Upcoming OpenHouses:
Sep 19th, 12:00 PM to 2:00 PMList Price: $248,000
4
Bedrooms3
Baths2,247
Area (sq.ft)$N/A
Cost/sq.ftMulti/Split
TypeDescription
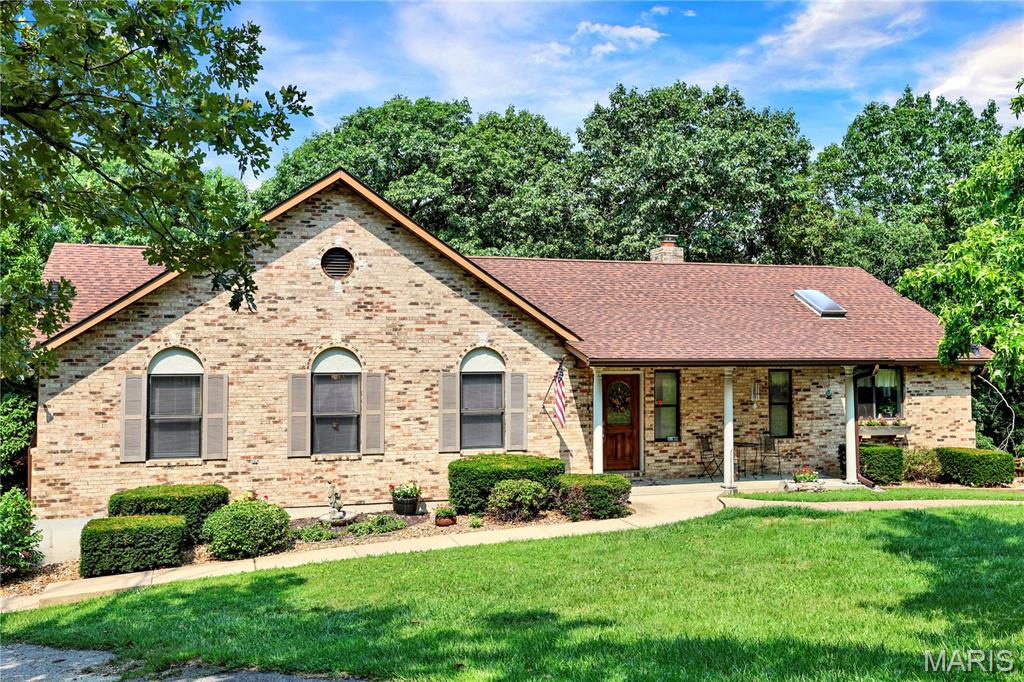
Welcome to this spacious quad-level home offering over 2,500 square feet of living space with room for everyone! The main level features a comfortable family room, a convenient half bath, and direct access to the attached two-car garage. Just a few steps up, you'll find a large living room highlighted by a beautiful brick fireplace, an open dining area, and an eat-in kitchen with an abundance of cabinet space. A bright glass-enclosed sunroom just off the dining area overlooks the large backyard, creating the perfect spot to relax or entertain. The upper level offers a generous primary suite with its own private full bath, along with three additional bedrooms and a full hall bathroom. The lower level provides even more living space with a spacious rec room and plenty of storage. With its functional layout, generous room sizes, and endless potential, this well-built home is ready for your personal touches. A little updating will make this the perfect forever home for years to come!
Property Information
Additional Information
Map Location
Room Dimensions
| Room | Dimensions (sq.rt) |
|---|---|
| Family Room (Level-Main) | N/A |
| Bathroom (Level-Main) | N/A |
| Kitchen (Level-Upper) | N/A |
| Dining Room (Level-Upper) | N/A |
| Living Room (Level-Upper) | N/A |
| Primary Bedroom (Level-Upper) | N/A |
| Bedroom 2 (Level-Upper) | N/A |
| Bedroom 3 (Level-Upper) | N/A |
| Bedroom 4 (Level-Upper) | N/A |
| Bathroom (Level-Upper) | N/A |
| Recreation Room (Level-Lower) | N/A |


MORE REALTORS
Agent
MORE, REALTORS
Listing Courtesy of Equity Realty Group, LLC - [email protected]