3 Thornway Court, St Peters, MO 63376
Subdivision: Tanglewood
Upcoming OpenHouses:
Aug 8th, 12:00 PM to 2:00 PMList Price: $349,900
3
Bedrooms2
Baths1,144
Area (sq.ft)$N/A
Cost/sq.ft1 Story
TypeDescription
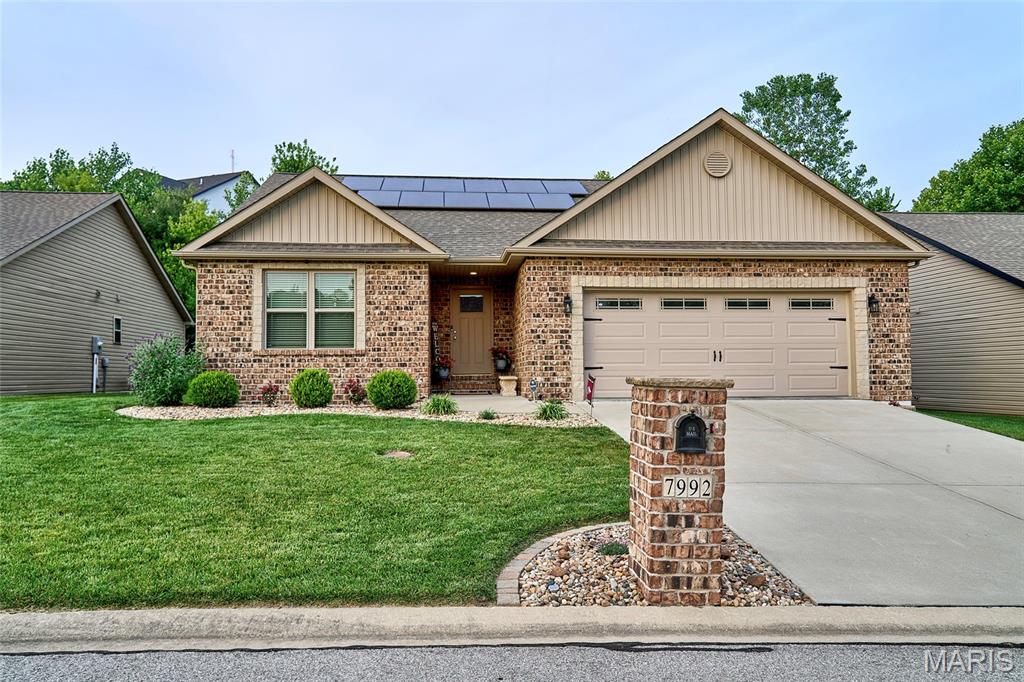
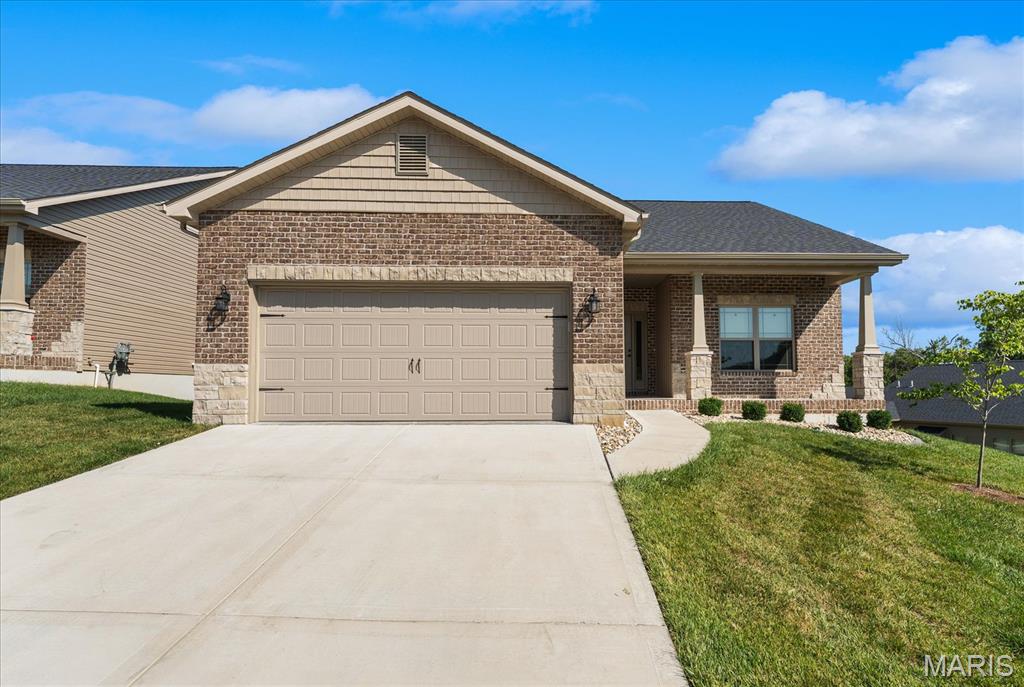
Adorable Updated Ranch on a Quiet Cul-de-Sac in St. Peters! Welcome home to this charming 3-bedroom ranch, perfectly situated on a peaceful cul-de-sac in the heart of St. Peters. From the moment you step inside, you'll appreciate the beautiful engineered wood flooring that flows throughout the main level. The stunning, fully updated kitchen is the centerpiece of the home, featuring a huge center island with marble countertops, stainless steel appliances, a stylish glass tile backsplash, abundant recessed lighting, and elegant pendant fixtures. The bright, open design makes it ideal for both everyday living and entertaining. The finished lower level offers a fun retro vibe with classic 1980s blue sculptured carpeting and wood-paneled walls, providing plenty of additional living space, a recreation room, home office, or hobby area in addition to your second bathroom. Outside, you'll find a level, fenced backyard that backs to mature trees for added privacy. Additional features include a one-car garage, an extra parking pad, and a fantastic location close to parks, shopping, restaurants, and major highways. This move-in-ready ranch combines modern updates, timeless charm, and a desirable location—don't miss your opportunity to make it yours! 1 year Guard Home Warranty included. Fireplace has never been used and is being sold "as-is"
Property Information
Additional Information
Map Location
Room Dimensions
| Room | Dimensions (sq.rt) |
|---|---|
| Living Room (Level-Main) | 16 x 15 |
| Dining Room (Level-Main) | 18 x 15 |
| Kitchen (Level-Main) | N/A |
| Primary Bedroom (Level-Main) | 13 x 11 |
| Bedroom 2 (Level-Main) | 11 x 10 |
| Bedroom 3 (Level-Main) | 11 x 10 |
| Recreation Room (Level-Lower) | 30 x 15 |


MORE REALTORS
Agent
MORE, REALTORS
Listing Courtesy of Berkshire Hathaway HomeServices Select Properties - [email protected]