106 W Henry Street, Gillespie, IL 62033
Subdivision: None
List Price: $239,000
4
Bedrooms2
Baths1,650
Area (sq.ft)$N/A
Cost/sq.ft1 Story
TypeDescription
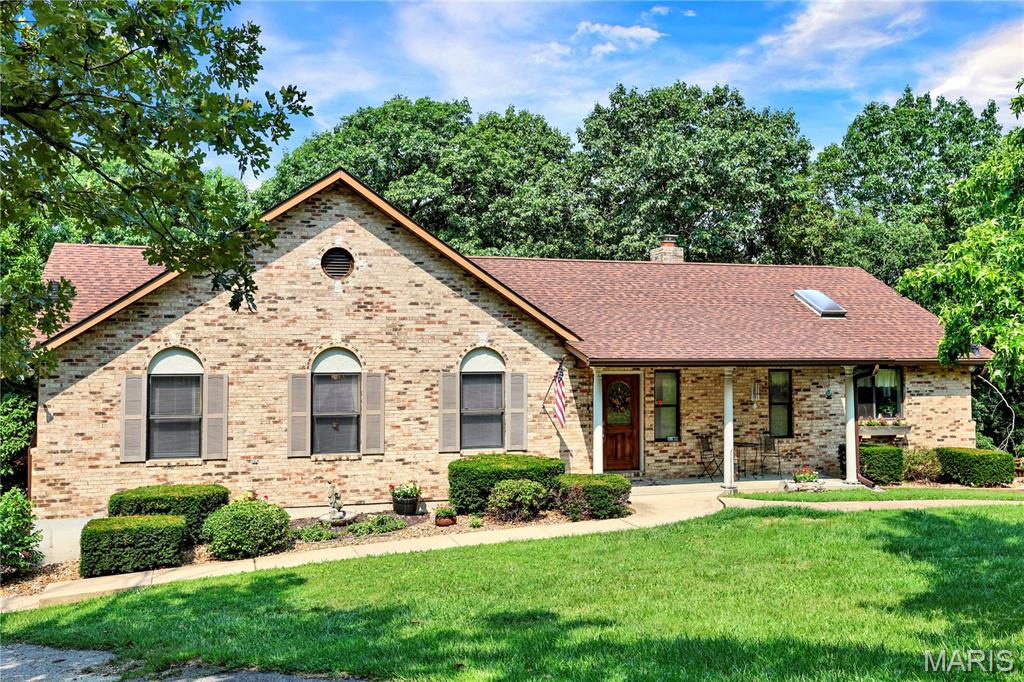
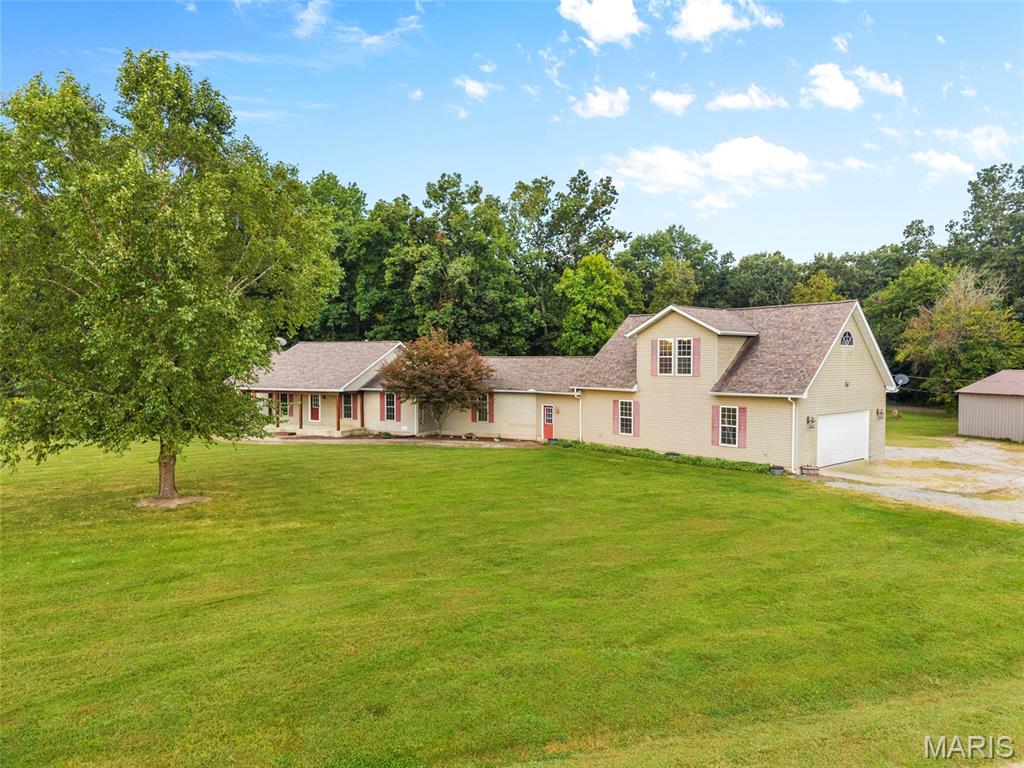
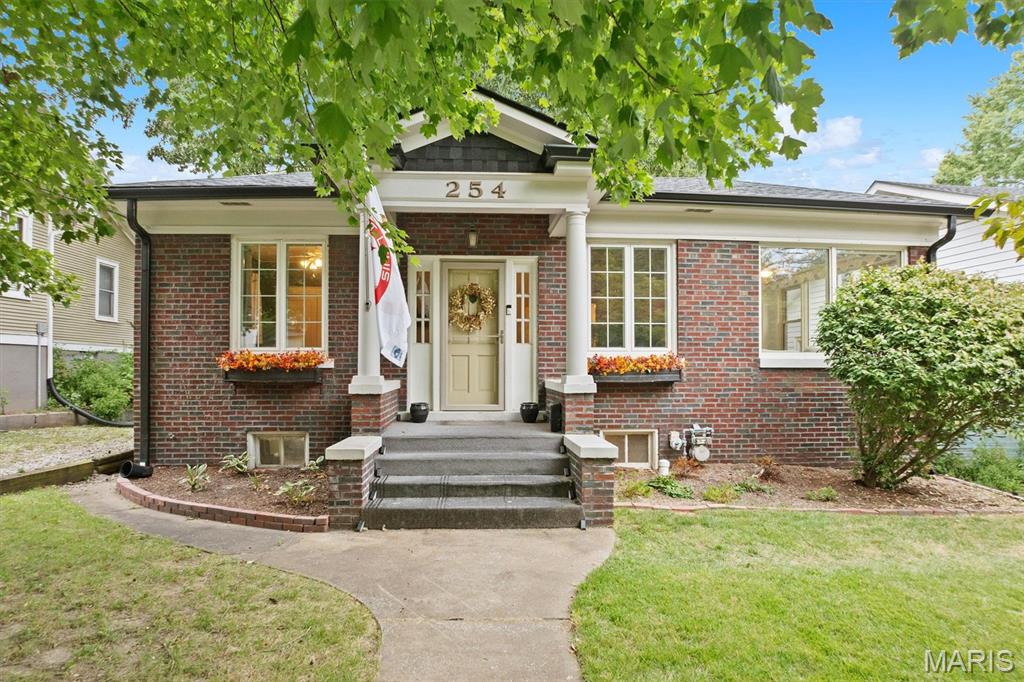
Welcome to this beautifully renovated 4-bedroom, 2-bathroom home, where modern design meets functionality. As you enter, you're greeted by a spacious living room and dining room combo, offering an open and airy feel—ideal for both relaxing and entertaining. The large, flexible layout provides ample space for family gatherings and hosting guests. The expansive master bedroom features a private, en-suite full bath, and includes a versatile office or dressing room area. The brand-new kitchen is a chef’s dream, showcasing stainless steel appliances, sleek countertops, and plenty of cabinet space, making cooking and meal prep a delight. Each of the generously sized bedrooms boasts walk-in closets, offering great storage and organization. The main floor laundry room adds extra convenience to your daily routine. This home is also equipped with a brand-new HVAC. Step outside to find a large, detached 4-car garage with alley access, providing ample space for many vehicles and a nice workshop. A large gazebo in a patio area is there for entertainment.
Property Information
Additional Information
Map Location
Room Dimensions
| Room | Dimensions (sq.rt) |
|---|---|
| Living Room (Level-Main) | 12 x 17 |
| Dining Room (Level-Main) | 12 x 17 |
| Primary Bedroom (Level-Main) | 18 x 12 |
| Primary Bathroom (Level-Main) | 8 x 8 |
| Bedroom (Level-Main) | 18 x 12 |
| Bedroom (Level-Main) | 12 x 12 |
| Bedroom (Level-Main) | 12 x 10 |
| Kitchen (Level-Main) | 12 x 11 |
| Office (Level-Main) | 10 x 8 |
| Bathroom (Level-Main) | 9 x 7 |
| Laundry (Level-Main) | 6 x 5 |


MORE REALTORS
Agent
MORE, REALTORS
Listing Courtesy of RE/MAX Alliance - [email protected]