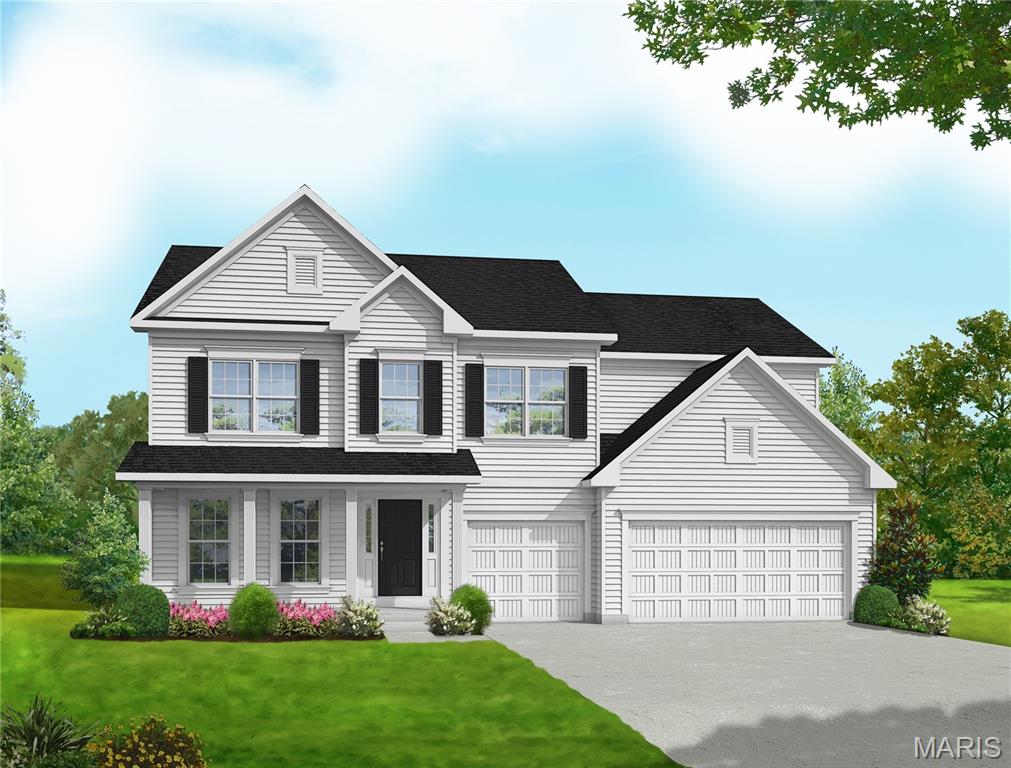
401 Farmhouse Drive, O'Fallon, MO 63385
Subdivision: Harvest
Upcoming OpenHouses:
Sep 20th, 11:00 AM to 5:00 PM Sep 26th, 11:00 AM to 5:00 PM Sep 27th, 11:00 AM to 5:00 PMList Price: $608,486
3
Bedrooms2
Baths1,870
Area (sq.ft)$N/A
Cost/sq.ft1 Story
TypeDescription
The Davenport by Consort Homes is a ranch home in our Harvest community! This thoughtfully designed home offers 1,870 square feet of main-level living with 3 bedrooms, 2 baths, a private study, and a 3-car garage. The open-concept layout features a spacious great room with a window wall and ceiling fan, creating a bright and inviting gathering space. The kitchen is designed for both everyday living and entertaining, showcasing quartz countertops, a large center island, two-tone cabinetry with crown molding and hardware, stainless steel gas appliances, and a pantry. The adjoining breakfast room provides a comfortable dining area with easy access to the outdoor 12x12 composite deck. The primary suite features a walk-in closet and private bath with a double vanity and cultured marble walk-in shower. Two additional bedrooms, a full bath, study, and main-floor laundry room complete the main level. Additional features include irrigation system, coach lights, and garage door opener. This home delivers quality craftsmanship and modern comfort in a desirable community setting.
Property Information
Additional Information
Map Location
Room Dimensions
| Room | Dimensions (sq.rt) |
|---|---|
| Great Room (Level-Main) | 16 x 14 |
| Kitchen (Level-Main) | 14 x 10 |
| Breakfast Room (Level-Main) | 11 x 11 |
| Office (Level-Main) | 13 x 11 |
| Laundry (Level-Main) | N/A |
| Primary Bedroom (Level-Main) | 15 x 13 |
| Bedroom 2 (Level-Main) | 10 x 10 |
| Bedroom 3 (Level-Main) | 10 x 10 |
| Primary Bathroom (Level-Main) | N/A |
| Bathroom 2 (Level-Main) | N/A |


MORE REALTORS
Agent
MORE, REALTORS
Listing Courtesy of Consort Realty, LLC - [email protected]