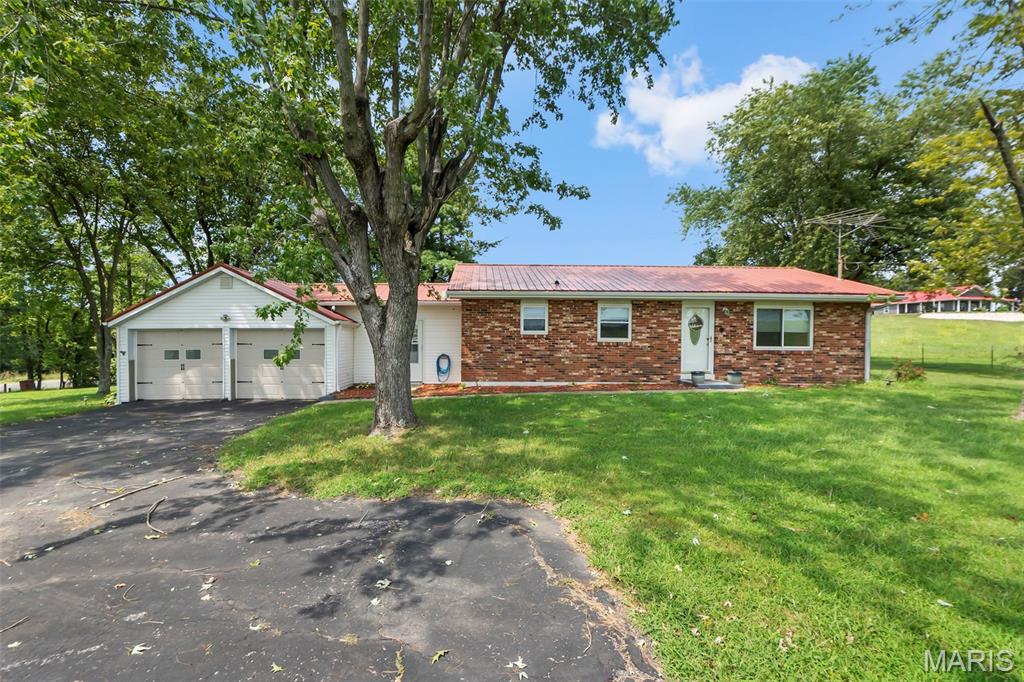
804 E Main Street, Richland, MO 65556
Subdivision: n/a
Upcoming OpenHouses:
Oct 3rd, 12:00 PM to 2:00 PMList Price: $235,000
3
Bedrooms2
Baths1,314
Area (sq.ft)$N/A
Cost/sq.ft1 Story
TypeDescription
The search is over if you've been waiting for a home where the updates are already complete and all that's left is to move in. Nearly every major improvement has already been completed, including the roof, siding, windows, insulation, and a new water softener, giving you peace of mind and helping keep future maintenance costs down. Inside, the heart of the home is a beautifully remodeled kitchen featuring granite countertops, stainless steel appliances, a pot filler, a dedicated coffee bar, and an oversized island with seating for 6–8 people. The open layout flows into a warm, inviting living room with a fireplace. The dedicated laundry room is conveniently located away from the bedrooms, and built-in cabinets provide plenty of extra storage, making the space as functional as it is practical. The spacious primary suite features a beautifully tiled double shower and updated vanity, while the additional bedrooms and bathroom are equally move-in ready. This is the kind of home where you can unpack, settle in, and start enjoying it from day one without worrying about tackling expensive projects first. Outside, you'll find a 12x30 deck that's already wired for a hot tub, making it easy to create the backyard retreat you've always wanted. The fenced backyard offers plenty of room for pets, play, or simply enjoying your outdoor space with added privacy.
Property Information
Additional Information
Map Location
Room Dimensions
| Room | Dimensions (sq.rt) |
|---|---|
| Living Room (Level-N/A) | N/A |
| Kitchen (Level-N/A) | N/A |
| Primary Bedroom (Level-N/A) | N/A |
| Bedroom 2 (Level-N/A) | N/A |
| Bedroom 3 (Level-N/A) | N/A |


MORE REALTORS
Agent
MORE, REALTORS
Listing Courtesy of Cross Creek Realty LLC - [email protected]