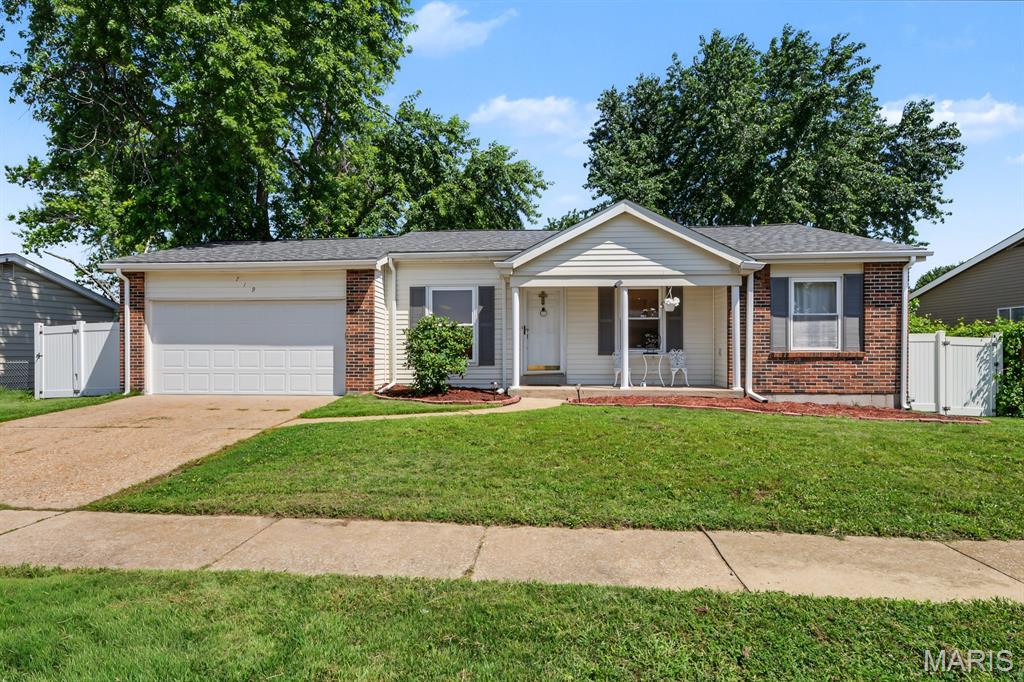
722 Watersedge Drive, Florissant, MO 63034
Subdivision: Fox Lake 1
Upcoming OpenHouses:
Aug 8th, 10:00 AM to 12:00 PMList Price: $260,000
3
Bedrooms2
Baths1,364
Area (sq.ft)$N/A
Cost/sq.ft1 Story
TypeDescription
Morning coffee in your backyard overlooking the pond and geese. Extra living space, a home office, or room to spread out in the basement. That’s what you’ll find at 722 Watersedge. Showings begin at the open house on Saturday, August 8 from 10 AM to 12 PM. Join us! Inside, the main level features a living and dining room combination that flows into the kitchen, complete with a double oven, newer dishwasher, and newer garbage disposal. Just beyond the kitchen, the family room offers another comfortable gathering space with access to the patio and backyard. Down the hall are three bedrooms, including an owner’s suite with two closets and a private bathroom with a shower. The hall bathroom has also been recently renovated with a new tub and shower combination, updated flooring, and a newer vanity. The basement adds even more flexibility with a family room, additional bedroom or living area, separate utility room, and storage space. Improvements include a drain tile system and sump pump installed by Quality Waterproofing in 2017, a furnace installed in 2015, and a gas water heater. Outside, enjoy a fully fenced yard, patio space, an attached two-car garage, and peaceful pond views. The neighborhood HOA also hosts events throughout the year, giving residents opportunities to connect and enjoy the community around them. Don’t just move to St. Louis. Here’s your opportunity to truly live in St. Louis. Of course, a home with this much to offer won’t last long. Schedule your showing today.
Property Information
Additional Information
Map Location


MORE REALTORS
Agent
MORE, REALTORS
Listing Courtesy of EXP Realty, LLC - [email protected]