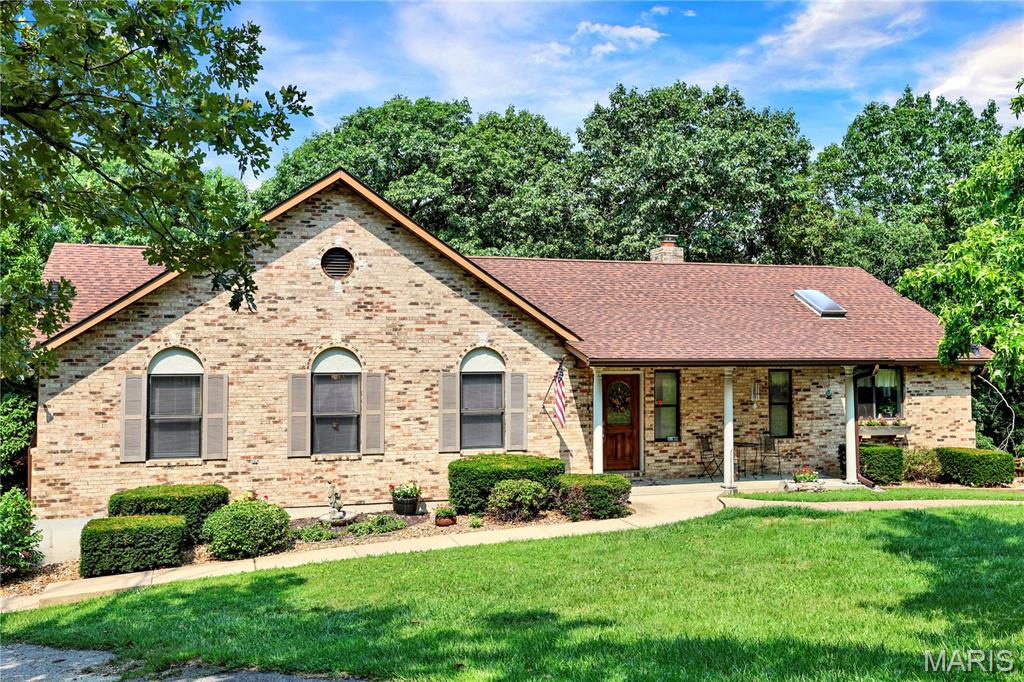
3116 Wayne Avenue, Granite City, IL 62040
Subdivision: none
Upcoming OpenHouses:
Sep 20th, 1:00 PM to 3:00 PMList Price: $115,900
3
Bedrooms1
Baths875
Area (sq.ft)$N/A
Cost/sq.ft1 Story
TypeDescription
Move in by fall!!! into this completely move in ready and ready for its next owner! This charming 3-bedroom home features updated finishes throughout and offers an affordable opportunity to own a property just minutes from St. Louis or 40 minutes to Scott air force base. Home has had some renovations in 2026, all new carpeting, freshly painted rooms. New kitchen in 2024 including new kitchen cabinets, new plumbing in kitchen, new garbage disposal. other improvements is roof and siding replaced 2012, new hot water heater 2008, new sewer line 2010. Furnace and A/c was installed 2008, new carpets 2026. Enjoy modern updates, low-maintenance living, and a convenient location close to schools, parks, shopping, and major commuter routes. Whether you're a first-time home-buyer, downsizing, or looking for a turnkey investment property, this home is one you won't want to miss. Home comes with a one year Choice Home Warranty. Will Pass city occupancy.
Property Information
Additional Information
Map Location
Room Dimensions
| Room | Dimensions (sq.rt) |
|---|---|
| Kitchen (Level-Main) | 13 x 11 |
| Living Room (Level-Main) | 16 x 11 |
| Bathroom (Level-Main) | 4 x 8 |
| Primary Bedroom (Level-Main) | 12 x 11 |
| Bedroom 2 (Level-Main) | 9 x 11 |
| Bedroom 3 (Level-Main) | 7 x 11 |
| Laundry (Level-Main) | 3 x 6 |


MORE REALTORS
Agent
MORE, REALTORS
Listing Courtesy of Century 21 Bailey & Company - [email protected]