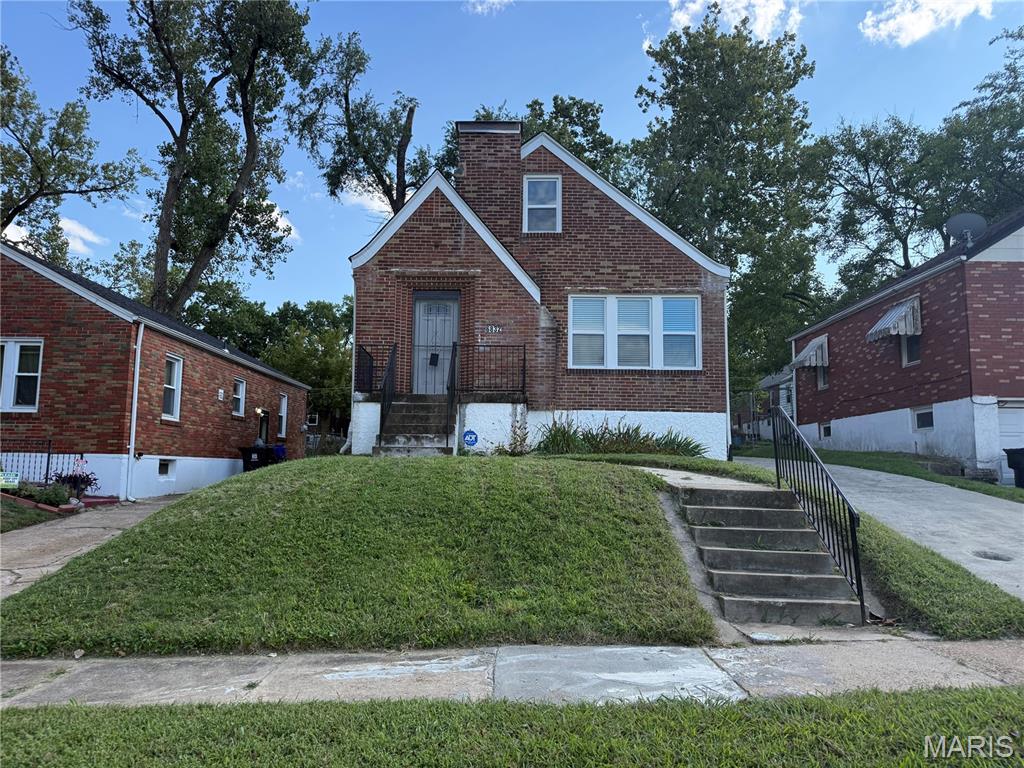
6933 Melrose Avenue, University City, MO 63130
Subdivision: Pershing Heights
List Price: $330,000
4
Bedrooms3
Baths1,557
Area (sq.ft)$N/A
Cost/sq.ft1.5 Story
TypeDescription
Timeless architecture. Thoughtful craftsmanship. Surprisingly spacious. A rare blend of classic University City charm and thoughtfully executed modern design, this beautifully transformed brick bungalow has been extensively renovated through fully permitted improvements while preserving the architectural character that makes homes of this era so enduringly desirable. From the moment you arrive, the home makes a lasting first impression. A storybook arched stone-and-brick entryway, warm wood front door, and striking masonry details showcase the timeless craftsmanship that sets this home apart before you ever step inside. The interior is equally captivating. Refinished hardwood floors, graceful arched openings, original windows, and a stunning new fireplace create a warm, light-filled living room where historic character and modern comfort exist in perfect harmony. Just beyond, the spacious formal dining room easily accommodates large family gatherings, holiday celebrations, and dinner parties with seating for up to twelve. Designed for the way people live today, the completely reimagined kitchen offers generous workspace, abundant cabinetry, new appliances, and stylish finishes that make everyday living as enjoyable as entertaining. Two spacious main-level bedrooms and a beautifully updated full bath provide exceptional flexibility, including one bedroom featuring custom built-in bookcases that add both charm and functionality. The thoughtfully designed upper level has been transformed into a true owner's retreat. The spacious primary suite offers the privacy buyers crave with a beautifully appointed ensuite bath and walk-in closet, while an additional oversized bedroom provides versatile space for family, guests, or a dedicated home office. The walk-out lower level further expands the home's versatility with a large family room, an additional full bathroom, and an oversized bonus room perfectly suited for a media room, fitness studio, executive office, hobby space, or even a fifth sleeping area. Step outside to discover one of the property's most unexpected features—an expansive, fully fenced double lot. A covered rear deck finished in warm natural wood overlooks an outdoor space rarely found in University City, offering abundant room for entertaining, gardening, pets, play, or simply enjoying a quiet evening at home. Perfectly positioned near parks, restaurants, shopping, Washington University, Clayton, Forest Park, and the continued revitalization and investment along the Page Avenue corridor, this home combines timeless architecture with modern convenience in one of the region's most established communities. Thoughtful design, quality craftsmanship, distinctive character, and enduring attention to detail are the reasons this home was selected as part of the Penthouse Crafted Collection.
Property Information
Additional Information
Map Location
Room Dimensions
| Room | Dimensions (sq.rt) |
|---|---|
| Living Room (Level-Main) | 23 x 11 |
| Dining Room (Level-Main) | 14 x 11 |
| Kitchen (Level-Main) | 13 x 10 |
| Bedroom 3 (Level-Main) | 11 x 11 |
| Bedroom 4 (Level-Main) | 13 x 11 |
| Bathroom (Level-Main) | N/A |
| Primary Bedroom (Level-Upper) | 15 x 12 |
| Primary Bathroom (Level-Upper) | 10 x 5 |
| Bedroom 2 (Level-Upper) | 13 x 12 |
| Family Room (Level-Lower) | 16 x 11 |
| Bathroom 3 (Level-Lower) | 9 x 5 |
| Bonus Room (Level-Lower) | 20 x 11 |
| Utility Room (Level-Lower) | N/A |
| Basement (Level-Basement) | 13 x 11 |


MORE REALTORS
Agent
MORE, REALTORS
Listing Courtesy of Worth Clark Realty - [email protected]