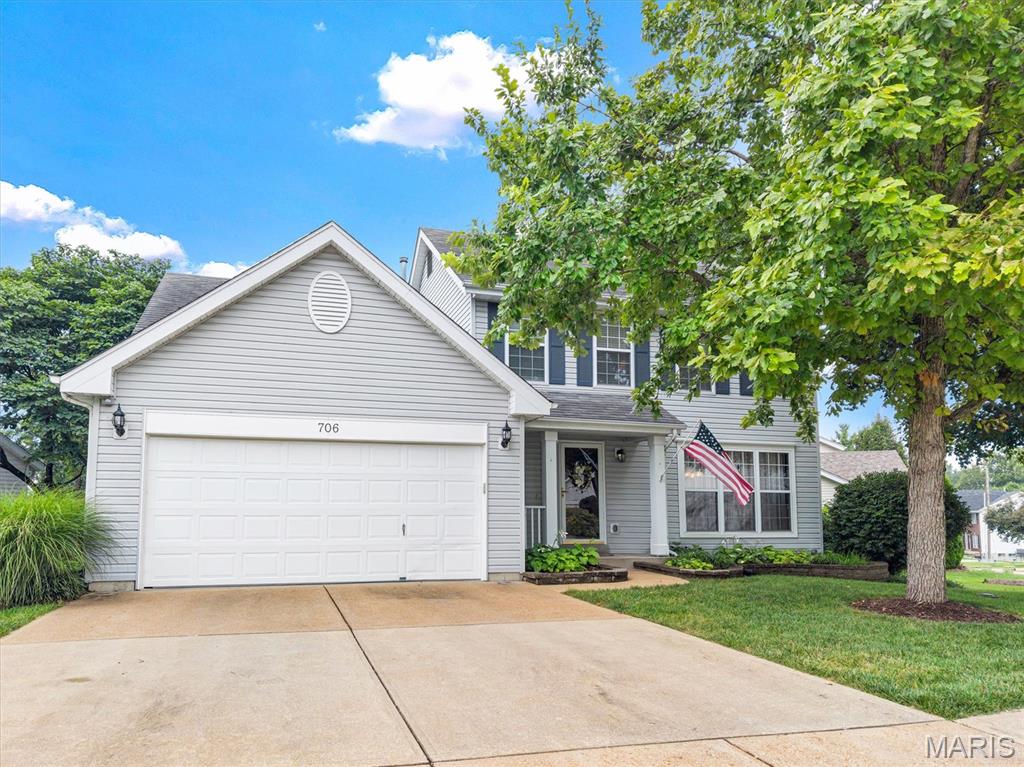
654 Summer Top Circle, Unincorporated, MO 63026
Subdivision: Summit Oaks
Upcoming OpenHouses:
Aug 7th, 4:00 PM to 7:00 PM Aug 8th, 12:00 PM to 2:00 PM Aug 9th, 1:00 PM to 3:00 PMList Price: $445,000
3
Bedrooms3
Baths1,704
Area (sq.ft)$N/A
Cost/sq.ft2 Story
TypeDescription
This well maintained home located in the AAA rated Lindbergh School District is move-in ready with many updates. NEW ROOF (2025), HARDWOOD FLOORS installed in the upper level (2023), HVAC (2022) and kitchen appliances including the GAS STOVE and fridge are less than 3 years old. The open kitchen, with its granite countertops and custom backsplash, is what any chef, professional or not, would want. The bay windows, vaulted ceiling and fireplace in the great room are perfect for those upcoming cool evenings. Upstairs, there are 3 generously sized rooms including the primary suite and 2 updated bathrooms, ideal for a growing family. The walk-out, lower level has a finished area and plenty of storage. Step outside to enjoy the large, fenced in backyard and freshly painted and power washed deck, the perfect space for relaxing or entertaining. Conveniently located less than 5 minutes from shopping, restaurants, parks, and major highways, this home offers easy access to everyday amenities in a charming and well established neighborhood. With its impressive updates, excellent location, and award-winning Lindbergh School District, this is an exceptional opportunity you won’t want to miss. OPEN HOUSES: Friday (8/7) 4-7pm, Saturday (8/8) 12-2pm, Sunday (8/9) 1-3pm.
Property Information
Additional Information
Map Location


MORE REALTORS
Agent
MORE, REALTORS
Listing Courtesy of Coldwell Banker Premier Group - [email protected]