Coming Soon MLS# 26050445 0 Days on Market

33701 Crystal Lake Road, Brighton, IL 62012

Subdivision: none

Upcoming OpenHouses:

Aug 9th, 11:00 AM to 1:00 PM

List Price: $599,000

4

Bedrooms

3

Baths

2,128

Area (sq.ft)

$N/A

Cost/sq.ft

1 Story

Type

Description

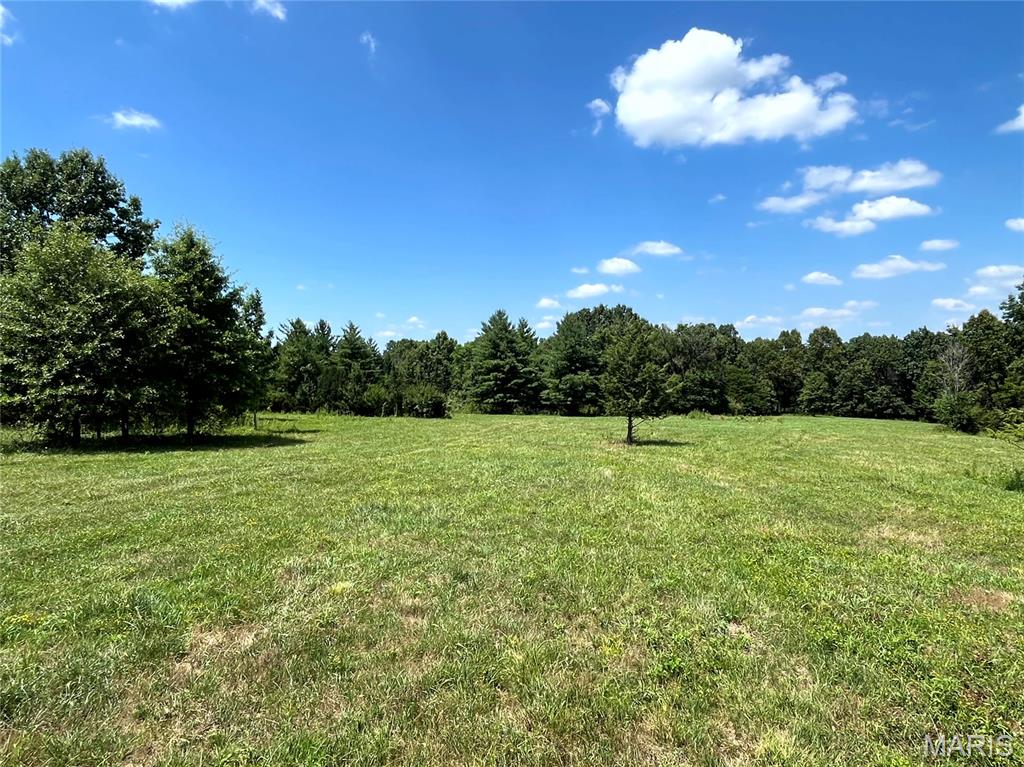
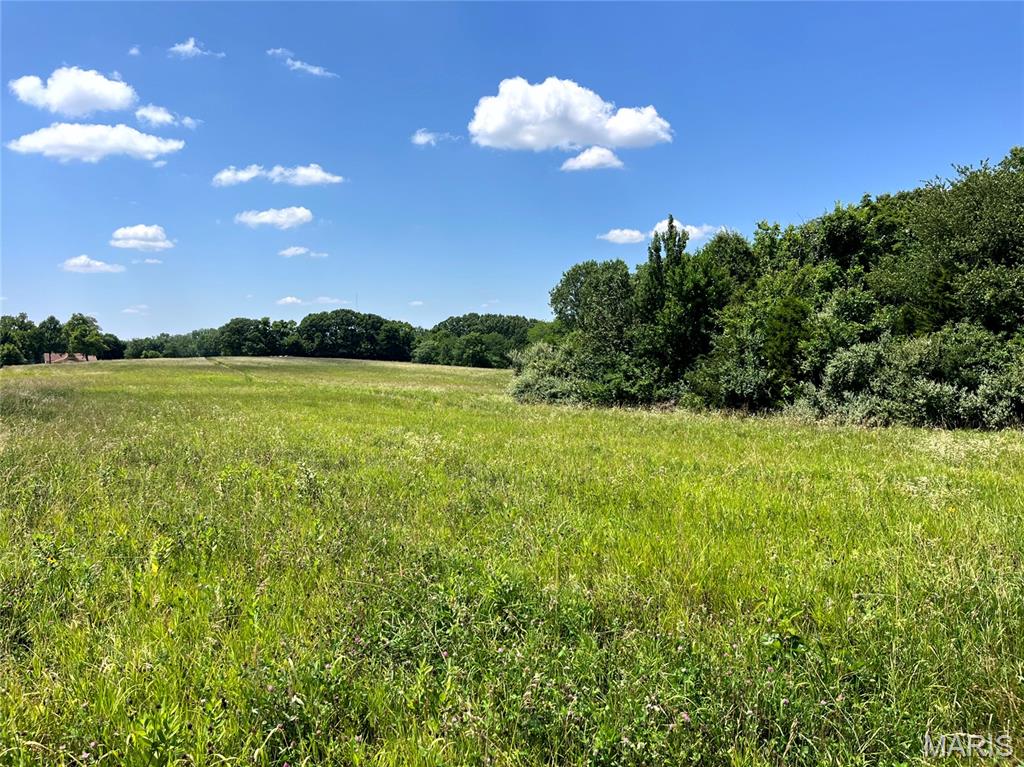
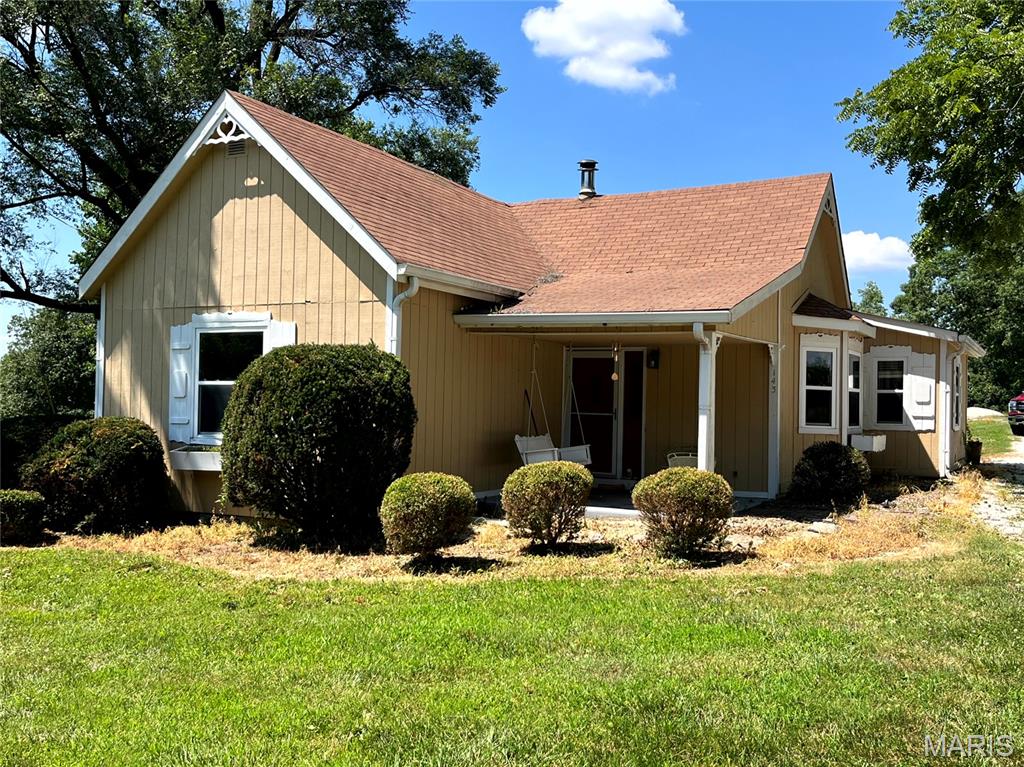
Welcome to your own country paradise, just minutes from town. This custom-built 4-bedroom, 3-bathroom home offers the perfect blend of peaceful country living and modern convenience. Designed with an open floor plan, the home features a beautiful fireplace as the focal point of the family room, custom bamboo flooring throughout, and expansive windows that showcase breathtaking views of the custom-built pond. Step outside onto the composite deck overlooking the pond and surrounding woods, where you can enjoy spectacular sunsets and the tranquility of nature. The full walkout basement is a blank canvas, ready to be finished to fit your lifestyle. It also includes a large safe room, providing added security and versatile storage space. A geothermal heating and cooling system ensures year-round comfort with outstanding energy efficiency. Whether you're relaxing by the water, entertaining guests, or simply enjoying the scenic surroundings, this exceptional property offers the perfect place to call home.

Property Information

List Price $ 599,000
Original Price $ 599,000
Status Coming Soon
MLS# 26050445
Bedrooms 4
Full baths 3
Half baths 0
Main Floor Full Baths 3
Sq. Ft. Above 2,128
Lot Size 0
Acres 6
Subdivision none
Municipality
School District SOUTHWESTERN DIST 9
County Jersey-IL
Property Type Residential
Style 1 Story
Style Description
Transaction Type
Special Conditions Standard
Type
Building Exterior Amenities
Building Style Ranch
Ownership
Special Description Standard
Appliances Some Stainless Steel Appliance(s)
Miscellaneous
Disclosures Seller Property Disclosure
Age 0
Sewer Main Size Aerobic Septic
Water Main Size Public
Conditions Seller Property Disclosure

Additional Information

Elementary School SOUTHWESTERN DIST 9
Jr. High School SOUTHWESTERN DIST 9
Sr. High School Southwestern
Association Fee None
Architecture Ranch
Construction Stone Veneer,Vertical Siding,Vinyl Siding
Garage Spaces 2
Carport Spaces 0
Basement Description 9 ft + Pour
Fireplace Type Family Room,Living Room,Stone,Wood Burning
Fireplace Location
Lot Dimensions Irregular
Special Areas
Cooling Geothermal
Sewer Aerobic Septic Sewer
Heating Geothermal
Water Public
Heat Source
Kitchen
Appliances Stainless Steel Appliance(s)
Dining
Interior Decor
Property Tax $6,619

Map Location

MORE REALTORS

MORE REALTORS

MORE, REALTORS

Call 314.414.6000 [email protected] Visit Website

Listing Courtesy of Market Pro Realty, Inc - [email protected]

Related Properties

$599,000

MLS# 26046312
Active

3 bds 2 ba 1,678 sqft $N/A per sqft 1 Story type

$599,000

MLS# 26046326
Active

0 bds N/A ba 0 sqft $N/A per sqft N/A type

$599,000

MLS# 26046348
Active

0 bds N/A ba 0 sqft $N/A per sqft N/A type