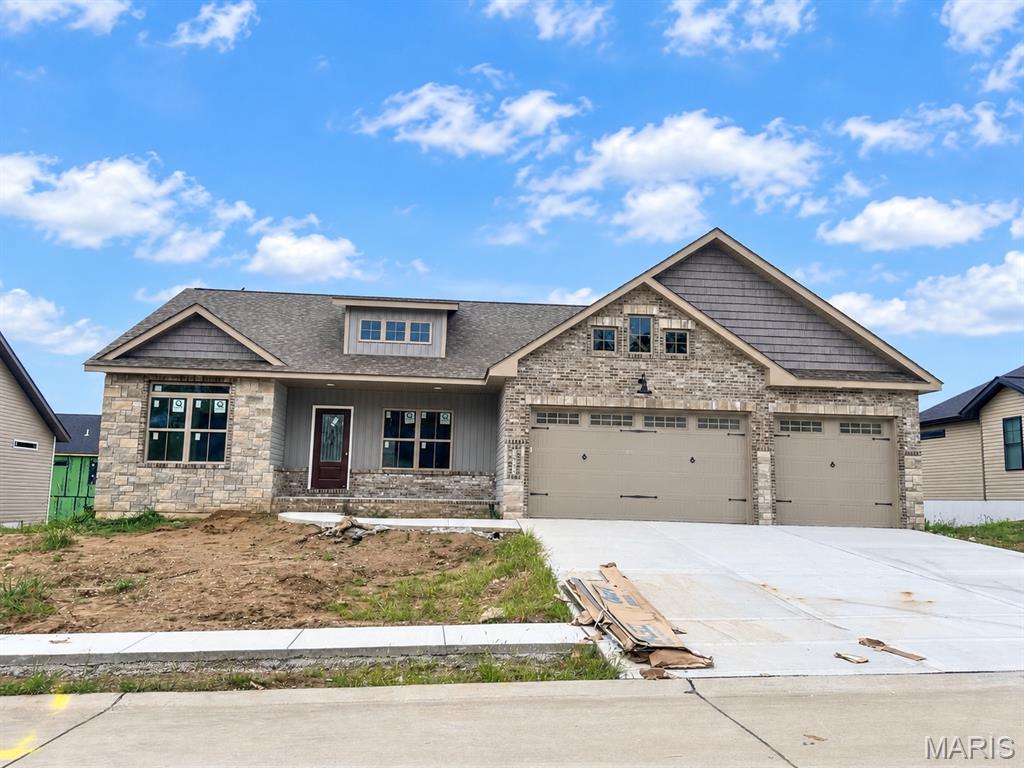
1827 Robins Mill Court, Maryville, IL 62062
Subdivision: Remington Place
Upcoming OpenHouses:
Nov 7th, 12:00 PM to 2:00 PMList Price: $495,000
4
Bedrooms3
Baths1,647
Area (sq.ft)$N/A
Cost/sq.ft1 Story
TypeDescription
Welcome to this new construction home in the highly sought after Remington Place community! You will love the warm and inviting entrance and the open concept floorplan-perfect for entertaining. Finished with a neutral color palette giving you a blank slate for your own personal design touches. Tastefully designed fireplace is the heart of the family room which seamlessly flows right into the eat-in kitchen. Relax on the spacious covered deck overlooking the backyard. Generously sized main floor laundry room, 2 additional bedrooms (both with walk-in closets), full bath and a primary en-suite with large shower, walk-in closet, linen closet and dual sinks. Lower level walk-out basement is open and airy and provides additional living space with another family room/rec area, full bathroom and 4th bedroom with a generously sized walk-in closet. Plenty of unfinished space for your storage needs. Seller offering $5,000 toward buyer's closing costs or to buy down interest rates with a full price offer!! Call today for more information or to schedule your personal tour!
Property Information
Additional Information
Map Location
Room Dimensions
| Room | Dimensions (sq.rt) |
|---|---|
| Great Room (Level-Main) | 17 x 17 |
| Kitchen (Level-Main) | 19 x 13 |
| Primary Bedroom (Level-Main) | 17 x 14 |
| Bedroom 2 (Level-Main) | 13 x 11 |
| Family Room (Level-Lower) | N/A |
| Bathroom 4 (Level-Lower) | 11 x 19 |


MORE REALTORS
Agent
MORE, REALTORS
Listing Courtesy of RE/MAX Alliance - [email protected]