Active MLS# 26051408 41 Days on Market

726 Blake Drive, Hillsboro, MO 63050

Subdivision: Hawk Ridge Estates

Upcoming OpenHouses:

Sep 20th, 12:00 PM to 4:00 PM

List Price: $378,156

3

Bedrooms

3

Baths

1,817

Area (sq.ft)

$N/A

Cost/sq.ft

1.5 Story

Type

Description

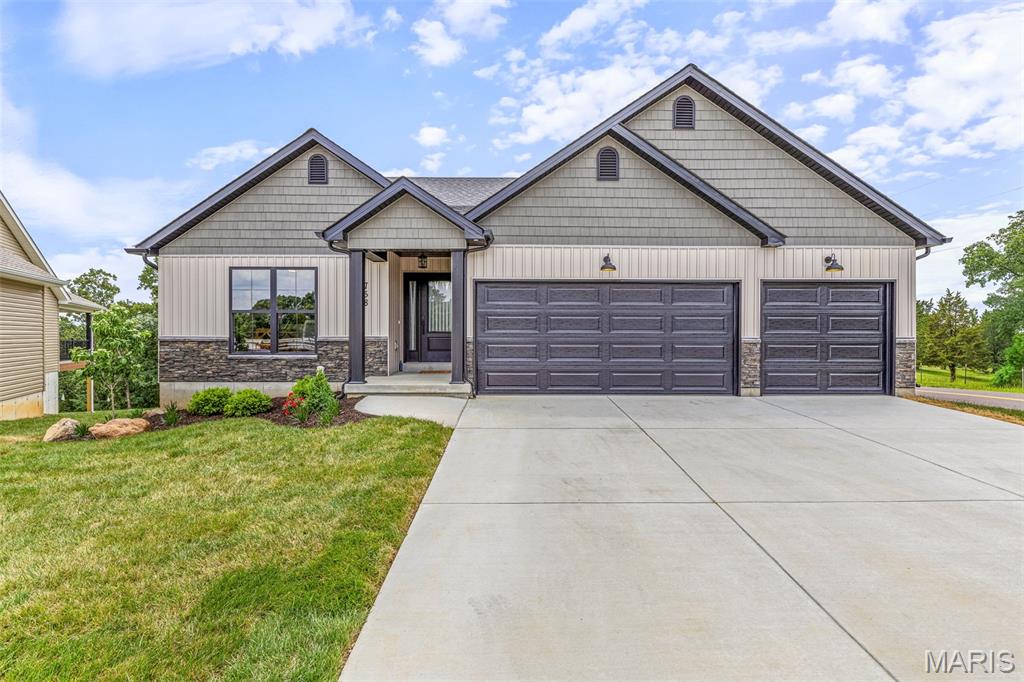
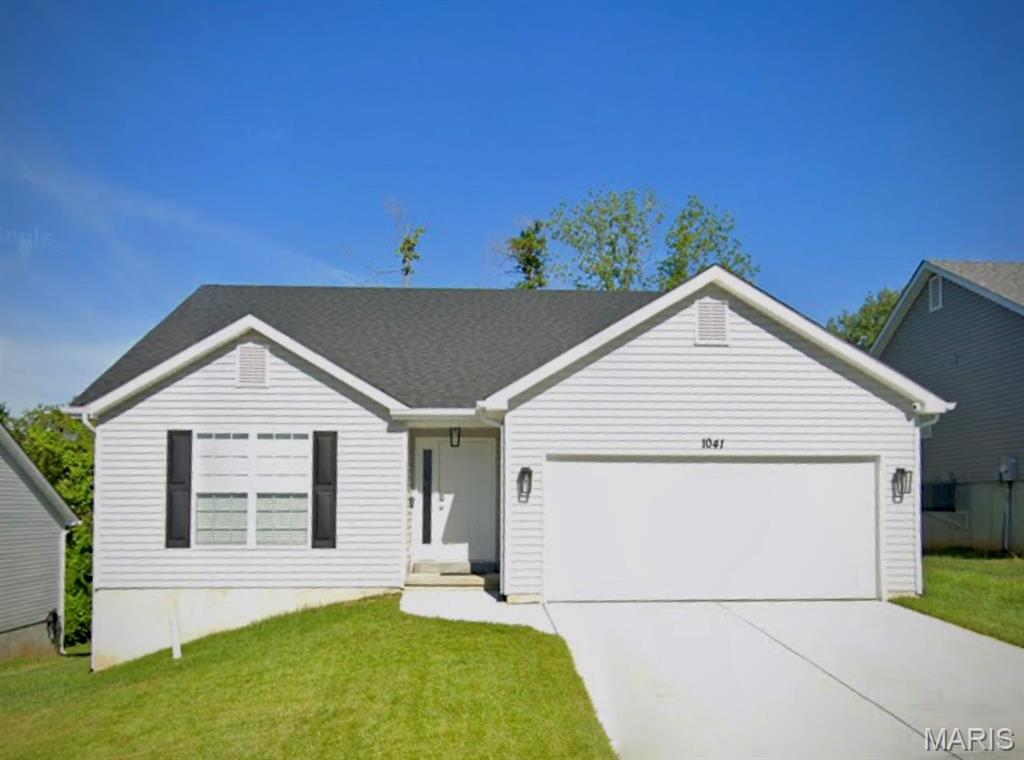
This Jefferson Model is complete and move in ready! Great lot with level back yard backing to a wooded view! 3 Bedroom 2.5 Bath 1817 sq. ft. Story & Half with main floor laundry and 3 Car Garage! This model includes a covered front porch. The plans for the exterior are vertical siding front with shaker siding in the gables. Black soffit, facia, gutters, windows, pillars, and garage door. Cathedral ceiling great room with triple hung window. Luxury vinyl plank flooring in kitchen, great rm, dining room & bathrooms. Kitchen includes center island, 42" cabinets, and stainless steel appliances. Primary bathroom includes adult height double bowl vanity and rain glass window. The new homes come with quality standard features & have additional options to choose from! The photo is a previous built home & may show optional features. Located off Hwy B & Brickyard Road. Hawk Ridge Estates features 29 home sites with all back yards backing to woods. With this being a smaller community lots may sell quickly, hurry today to secure your dream home!

Property Information

List Price $ 378,156
Original Price $ 382,156
Status Active
MLS# 26051408
Bedrooms 3
Full baths 2
Half baths 1
Main Floor Full Baths 2
Sq. Ft. Above 1,817
Lot Size 0
Acres 0
Subdivision Hawk Ridge Estates
Municipality Hillsboro
School District Hillsboro R-III
County Jefferson
Property Type Residential
Style 1.5 Story
Style Description
Transaction Type
Special Conditions Standard
Type
Building Exterior Amenities None
Building Style Traditional
Ownership
Special Description Standard
Appliances Some Dishwasher,Disposal,Plumbed For Ice Maker,Microwave,Electric Range,Electric Water Heater
Miscellaneous
Disclosures None
Age 0
Sewer Main Size Public Sewer
Water Main Size Public
Conditions None

Additional Information

Elementary School Hillsboro Elem.
Jr. High School Hillsboro Jr. High
Sr. High School Hillsboro High
Association Fee $400 /Annually
Architecture Traditional
Construction Frame,Shake Siding,Vertical Siding,Vinyl Siding
Garage Spaces 3
Carport Spaces 0
Basement Description 8 ft + Pour,Full,Roughed-In Bath,Walk-Out Access
Fireplace Type None
Fireplace Location
Lot Dimensions
Special Areas
Cooling Central Air,Electric
Sewer Public Sewer Sewer
Heating Electric,Forced Air
Water Public
Heat Source
Kitchen
Appliances Dishwasher,Disposal,Plumbed For Ice Maker,Microwave,Electric Range,Electric Water Heater
Dining
Interior Decor Cathedral Ceiling(s),Double Vanity,Entrance Foyer,Kitchen Island,Open Floorplan,Separate Dining
Property Tax $0

Map Location

Room Dimensions

Room Dimensions (sq.rt)
Primary Bedroom (Level-Main) 13 x 15
Bedroom (Level-Upper) 10 x 10
Family Room (Level-Main) 16 x 14
Kitchen (Level-Main) 11 x 9
Dining Room (Level-Main) 11 x 9
Den (Level-Main) 10 x 10
Loft (Level-Upper) 11 x 6
Laundry (Level-Main) 7 x 8
MORE REALTORS

MORE REALTORS

MORE, REALTORS

Call 314.414.6000 [email protected] Visit Website

Listing Courtesy of RE/MAX Best Choice St. Louis - [email protected]

Related Properties

$378,156

MLS# 25075163
Active

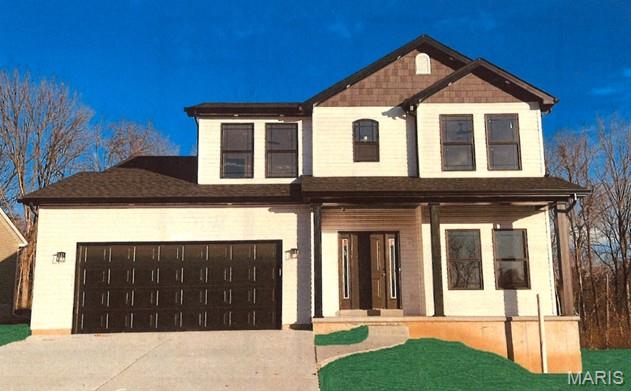
3 bds 3 ba 1,817 sqft $N/A per sqft 1.5 Story type

$378,156

MLS# 26029751

758 Blake Drive, Hillsboro, MO 63050

Subdivision: Hawk Ridge Estates

Active

3 bds 2 ba 1,360 sqft $N/A per sqft 1 Story type

$378,156

MLS# 25075139
Active

3 bds 2 ba 1,360 sqft $N/A per sqft 1 Story type