Active
MLS#
26051796
24 Days on Market
638 N Main Street, Witt, IL 62094
Subdivision: Not in a subdivision
Upcoming OpenHouses:
Sep 12th, 10:00 AM to 12:00 PMList Price: $201,000
4
Bedrooms2
Baths1,905
Area (sq.ft)$N/A
Cost/sq.ft1.5 Story
TypeDescription
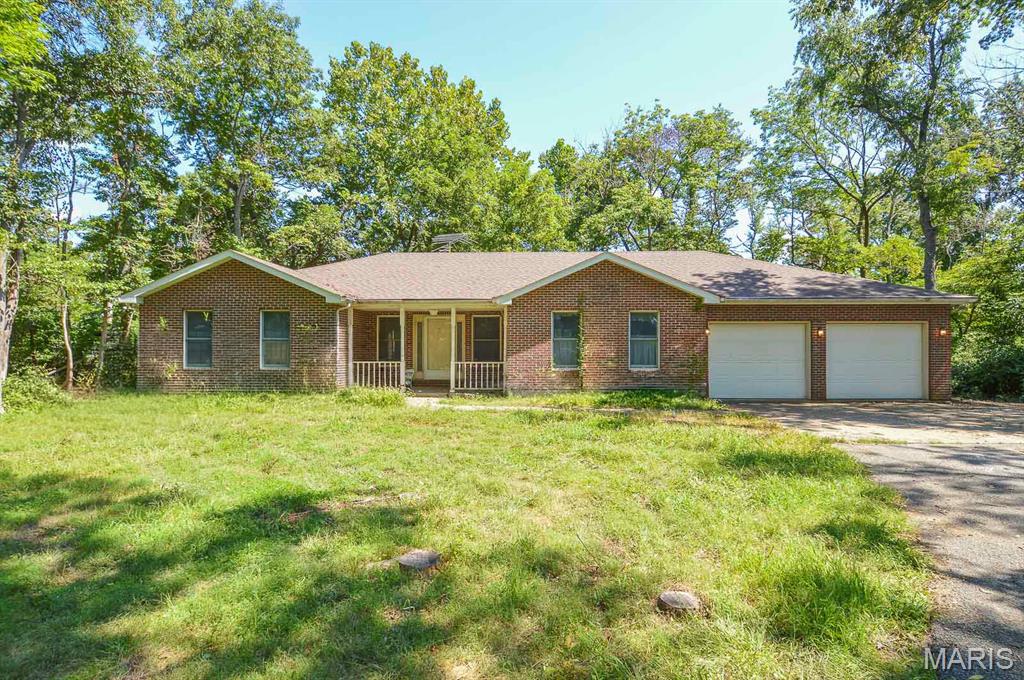
Welcome to your peaceful retreat on 2.58 +/- acres right at the edge of town! This four bedroom, one and a half bath home sits on a corner lot, has a fenced backyard, mature trees, and fruit trees. Additionally, there is a two-car garage with extra flex space and a shed w/ electricity. Neighbor bales field—seller receives approximately $200/yr (verbal agreement). Major updates include the furnace, water heater, sump pump, roof, some windows, full home rewiring (2021), Ameren winterization, and basement waterproofing (2023). Privacy, acreage, and convenience all in one! Call your favorite agent today to schedule a showing!
Property Information
List Price
$ 201,000
Original Price
$ 201,000
Status
Active
MLS#
26051796
Bedrooms
4
Full baths
1
Half baths
1
Main Floor Full Baths
1
Sq. Ft. Above
1,905
Lot Size
0
Acres
3
Subdivision
Not in a subdivision
Municipality
School District
HILLSBORO DIST 3
County
Montgomery
Property Type
Residential
Style
1.5 Story
Style Description
Transaction Type
Special Conditions
Standard
Type
Building Exterior
Amenities
Building Style
Traditional
Ownership
Private
Special Description
Standard
Appliances Some
Dryer,Freezer,Range,Refrigerator,Washer
Miscellaneous
Disclosures
Seller Property Disclosure
Age
0
Sewer Main Size
Public Sewer
Water Main Size
Public
Conditions
Seller Property Disclosure
Additional Information
Elementary School
HILLSBORO DIST 3
Jr. High School
HILLSBORO DIST 3
Sr. High School
Hillsboro Community High Schoo
Association Fee
None
Architecture
Traditional
Construction
Vinyl Siding
Garage Spaces
2
Carport Spaces
0
Basement Description
Block,Full
Fireplace Type
Fireplace Location
Lot Dimensions
2.58 Acres
Special Areas
Cooling
Central Air
Sewer
Public Sewer Sewer
Heating
Forced Air
Water
Public
Heat Source
Kitchen
Appliances
Dryer,Freezer,Range,Refrigerator,Washer
Dining
Interior Decor
Property Tax
$1,697
Map Location
Room Dimensions
| Room | Dimensions (sq.rt) |
|---|---|
| Dining Room (Level-Main) | 15 x 12 |
| Sitting Room (Level-Main) | 11 x 14 |
| Living Room (Level-Main) | 10 x 14 |
| Kitchen (Level-Main) | 16 x 10 |
| Den (Level-Main) | 11 x 9 |
| Bedroom (Level-Main) | 13 x 10 |
| Bathroom (Level-Main) | 9 x 8 |
| Laundry (Level-Main) | 15 x 12 |
| Bedroom 2 (Level-Upper) | 15 x 9 |
| Bedroom 3 (Level-Upper) | 13 x 13 |
| Bedroom 4 (Level-Upper) | 15 x 12 |
| Bathroom (Level-Upper) | 6 x 5 |


MORE REALTORS
Agent
MORE, REALTORS
Tap card for more info
Listing Courtesy of MCR Realty Professionals, Inc - [email protected]