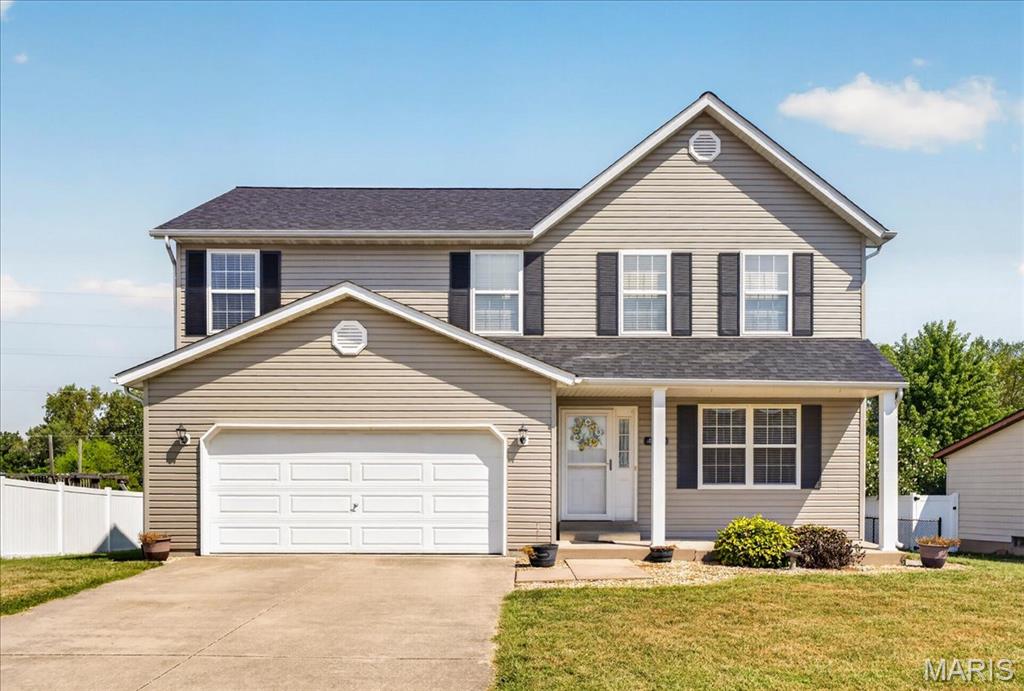
300 Olyvia Drive, St Jacob, IL 62281
Subdivision: Meadows/St Jacob
Upcoming OpenHouses:
Oct 11th, 12:00 PM to 2:00 PMList Price: $343,000
4
Bedrooms3
Baths1,242
Area (sq.ft)$N/A
Cost/sq.ftMulti/Split
TypeDescription
Meticulously maintained 4-bedroom, 3-bath home located in the highly sought-after Meadows of St Jacob! Step inside to a bright, welcoming interior featuring a neutral color palette, gleaming luxury vinyl plank flooring, and an abundance of natural light throughout. The tastefully designed kitchen features upgraded cabinetry, granite countertops, stainless steel appliances, center island, pantry, and an upgraded lighting package that continues throughout the home. The spacious primary suite offers a private bath with dual vanities and a walk-in closet. Two additional bedrooms and a full bath complete this main level. Step outside and enjoy the spacious covered deck, perfect for relaxing or hosting BBQ's rain or shine! The finished walkout lower level provides even more living space with a generously sized family room, 4th bedroom, full bathroom and large laundry room. Walk out to the patio for additional outdoor living and entertaining space. Additional features include a two-attached garage and a wonderful setting in this charming lake neighborhood within the Triad School District. This beautifully maintained home is truly move-in ready. Call today for your personal tour!
Property Information
Additional Information
Map Location
Room Dimensions
| Room | Dimensions (sq.rt) |
|---|---|
| Living Room (Level-Upper) | 14 x 13 |
| Kitchen (Level-Upper) | 11 x 10 |
| Dining Room (Level-Upper) | 9 x 10 |
| Primary Bedroom (Level-Upper) | 13 x 10 |
| Bedroom (Level-Upper) | 11 x 10 |
| Bedroom (Level-Upper) | 10 x 10 |
| Family Room (Level-Lower) | 13 x 13 |
| Bedroom 4 (Level-Lower) | 10 x 10 |


MORE REALTORS
Agent
MORE, REALTORS
Listing Courtesy of RE/MAX Alliance - [email protected]