Active
MLS#
26052891
34 Days on Market
711 N Union, Staunton, IL 62088
Subdivision: none
Upcoming OpenHouses:
Sep 20th, 2:30 PM to 4:00 PMList Price: $280,000
5
Bedrooms2
Baths2,020
Area (sq.ft)$N/A
Cost/sq.ft1.5 Story
TypeDescription
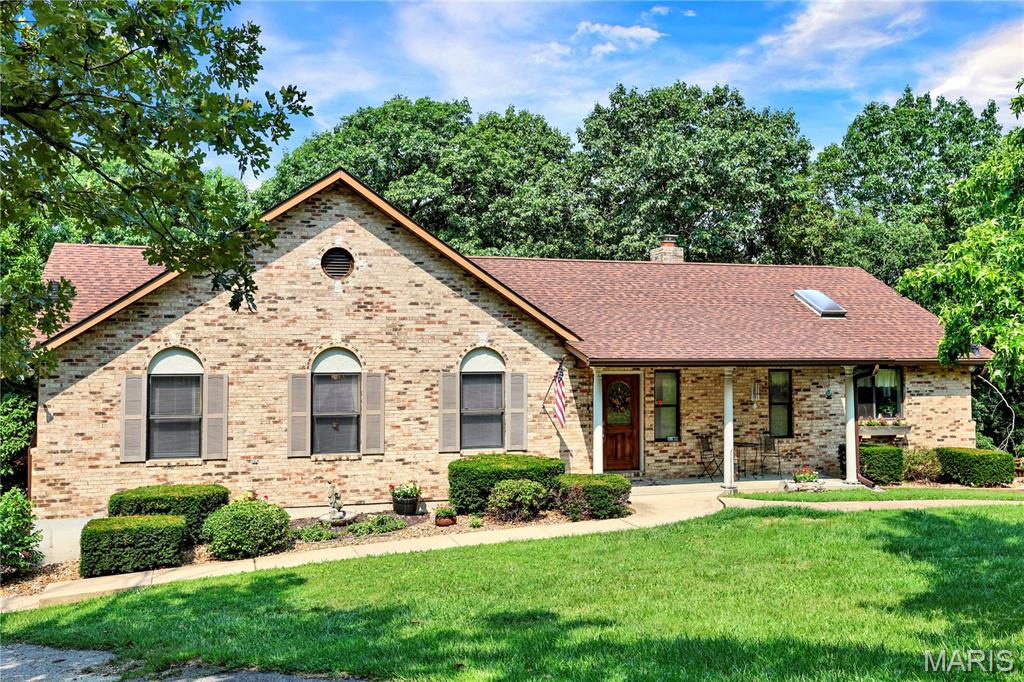
Discover a timeless single-family residence at 711 N Union, STaunton, IL 62088, originally built in 1960. In 2021 the house was completely remodeled only original is the exterior brick. This property offers a unique opportunity to embrace a lifestyle where classic charm meets modern aspirations. This is more than just a house; it's an invitation to cultivate your ideal living experience. Five bedroom and two full baths. Main floor laundry and all appliances included. Nine foot ceilings add to the spacious feel. Inquire today to schedule your private viewing and unlock the potential of this exceptional Staunton address.
Property Information
List Price
$ 280,000
Original Price
$ 280,000
Status
Active
MLS#
26052891
Bedrooms
5
Full baths
2
Half baths
0
Main Floor Full Baths
2
Sq. Ft. Above
2,020
Lot Size
0
Acres
0
Subdivision
none
Municipality
School District
STAUNTON DIST 6
County
Macoupin-IL
Property Type
Residential
Style
1.5 Story
Style Description
Transaction Type
Special Conditions
Standard
Type
Building Exterior
Amenities
Building Style
Other
Ownership
Private
Special Description
Standard
Appliances Some
Stainless Steel Appliance(s),Dishwasher,Microwave,Free-Standing Gas Range,Refrigerator
Miscellaneous
Disclosures
Lead Paint,Seller Property Disclosure
Age
0
Sewer Main Size
Public Sewer
Water Main Size
Public
Conditions
Lead Paint,Seller Property Disclosure
Additional Information
Elementary School
STAUNTON DIST 6
Jr. High School
STAUNTON DIST 6
Sr. High School
Staunton
Association Fee
None
Architecture
Other
Construction
Brick
Garage Spaces
2
Carport Spaces
0
Basement Description
Full
Fireplace Type
Fireplace Location
Lot Dimensions
Special Areas
Cooling
Ceiling Fan(s),Central Air,Dual
Sewer
Public Sewer Sewer
Heating
Forced Air,Natural Gas,Zoned
Water
Public
Heat Source
Kitchen
Appliances
Stainless Steel Appliance(s),Dishwasher,Microwave,Free-Standing Gas Range,Refrigerator
Dining
Interior Decor
Ceiling Fan(s),Custom Cabinetry,Double Vanity,High Speed Internet,Separate Dining,Shower,Solid Surface Countertop(s),Tub
Property Tax
$1,756
Map Location
Room Dimensions
| Room | Dimensions (sq.rt) |
|---|---|
| Living Room (Level-Main) | 19 x 13 |
| Kitchen (Level-Main) | 16 x 13 |
| Bathroom (Level-Main) | 9 x 6 |
| Bathroom 2 (Level-Main) | 8 x 6 |
| Bedroom (Level-Main) | 15 x 11 |
| Bedroom 2 (Level-Main) | 13 x 12 |
| Bedroom 3 (Level-Main) | 11 x 10 |
| Laundry (Level-Main) | 12 x 9 |


MORE REALTORS
Agent
MORE, REALTORS
Tap card for more info
Listing Courtesy of Cisler & Associates Real Estate - [email protected]