Active MLS# 26053215 18 Days on Market

2428 Golfway Drive, Unincorporated, MO 63301

Subdivision: St Chas Hills #4

List Price: $285,000

3

Bedrooms

1

Baths

864

Area (sq.ft)

$N/A

Cost/sq.ft

1 Story

Type

Description

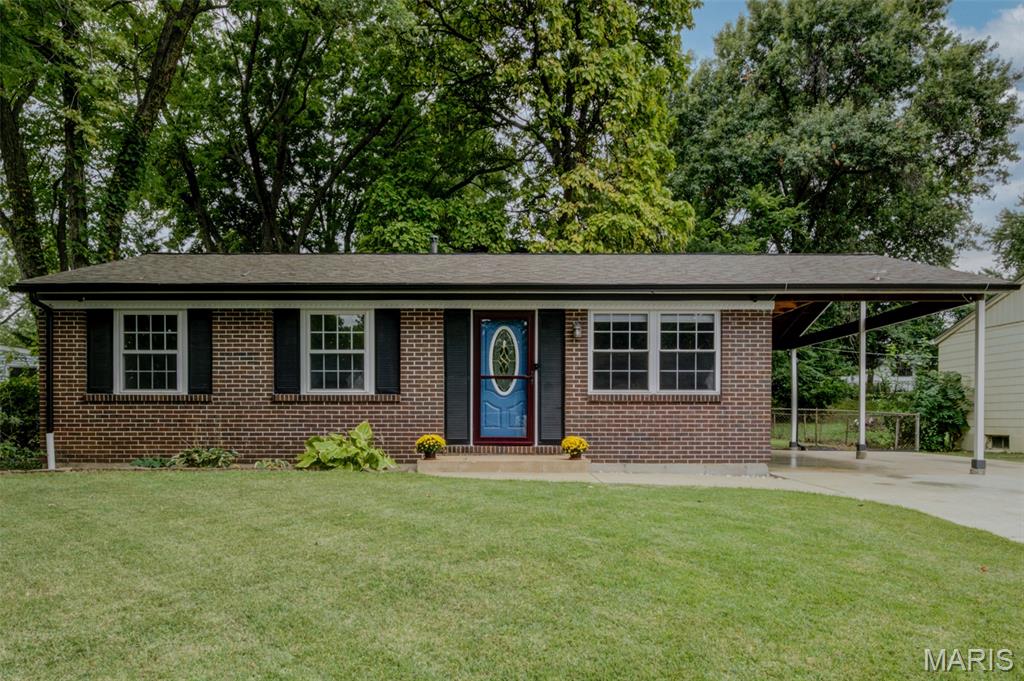
Great starter, 3brs, 1 bath, part finished lower level, 1-c garage and fenced back yard. This home is loaded with updates. There is LVP flooring throughout, fresh paint, white 6 panel doors and updated light fixtures. I am sure the eat-in updated kitchen can be enjoyed by all. Updates include flooring, white shaker cabinets, hard surface counters, subway tile backsplash and pantry. The hall bath has also been updated and includes flooring, vanity, stool, plumbing fixtures and there is a linen closet. All 3 brs have LVP flooring, fresh paint and updated light fixtures. The p/f lower level comes with a 19 x 11 rec room area and a 15 x 11 bonus room. The updates didn't end with the main level. updated LVP flooring and fresh paint was included in the lower level. The 1-c garage comes with a garage door opener and a service entry door to the back yard which is fenced.

Property Information

List Price $ 285,000
Original Price $ 295,000
Status Active
MLS# 26053215
Bedrooms 3
Full baths 1
Half baths 0
Main Floor Full Baths 1
Sq. Ft. Above 864
Lot Size 0
Acres 0
Subdivision St Chas Hills #4
Municipality Unincorporated
School District St. Charles R-VI
County St Charles
Property Type Residential
Style 1 Story
Style Description
Transaction Type
Special Conditions Standard
Type
Building Exterior Amenities
Building Style Traditional
Ownership Private
Special Description Standard
Appliances Some Stainless Steel Appliance(s),Dishwasher,Disposal,Microwave,Free-Standing Electric Range,Free-Standing Refrigerator,Gas Water Heater
Miscellaneous
Disclosures Flood Plain No
Age 0
Sewer Main Size Public Sewer
Water Main Size Public
Conditions Flood Plain No

Additional Information

Elementary School Monroe Elem.
Jr. High School Jefferson / Hardin
Sr. High School St. Charles West High
Association Fee None
Architecture Traditional
Construction Brick Veneer,Frame
Garage Spaces 1
Carport Spaces 0
Basement Description Concrete,Partially Finished,Full
Fireplace Type
Fireplace Location
Lot Dimensions 63/64 x 114
Special Areas
Cooling Central Air,Electric
Sewer Public Sewer Sewer
Heating Forced Air,Natural Gas
Water Public
Heat Source
Kitchen
Appliances Stainless Steel Appliance(s),Dishwasher,Disposal,Microwave,Free-Standing Electric Range,Free-Standing Refrigerator,Gas Water Heater
Dining
Interior Decor Eat-in Kitchen,Pantry,Solid Surface Countertop(s)
Property Tax $2,450

Map Location

Room Dimensions

Room Dimensions (sq.rt)
Living Room (Level-Main) 14 x 12
Kitchen (Level-Main) 13 x 10
Primary Bedroom (Level-Main) 12 x 10
Bedroom 2 (Level-Main) 10 x 9
Bedroom 3 (Level-Main) 9 x 9
Recreation Room (Level-Lower) 19 x 11
Bonus Room (Level-Lower) 15 x 11
Storage (Level-Lower) 30 x 11
MORE REALTORS

MORE REALTORS

MORE, REALTORS

Call 314.414.6000 [email protected] Visit Website

Listing Courtesy of BHHS Select Properties - [email protected]

Related Properties

$285,000

MLS# 26060956

3215 Janton Lane, Unincorporated, MO 63301

Subdivision: St Chas Hills #4

Active

3 bds 1 ba 864 sqft $N/A per sqft 1 Story type
