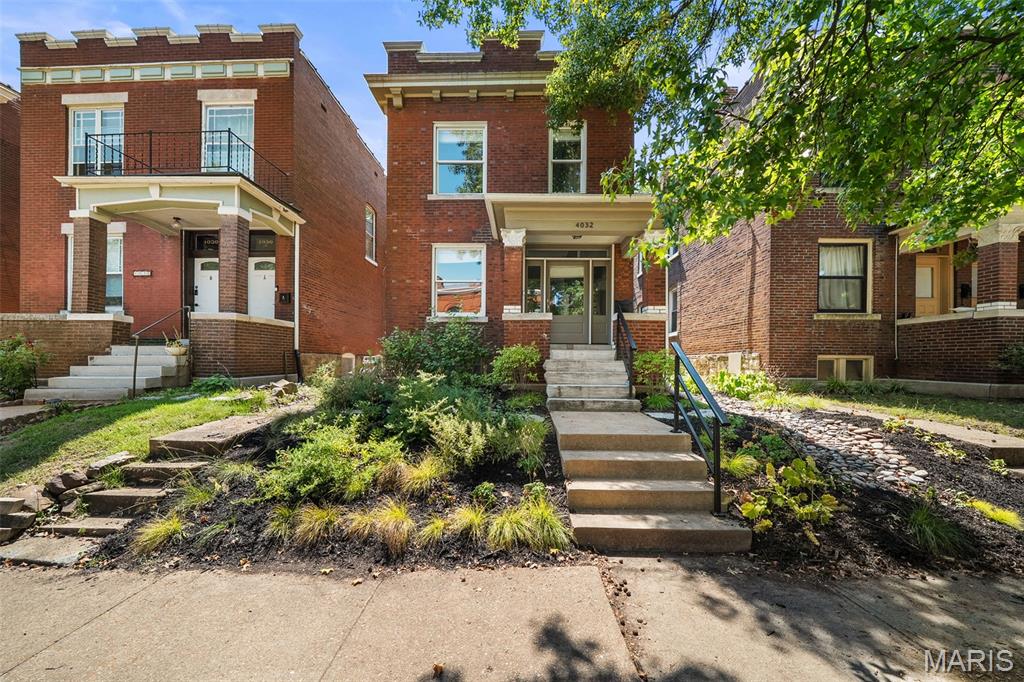
4051 Botanical Avenue, St Louis City, MO 63110
Subdivision: Tyler Place Add
Upcoming OpenHouses:
Sep 10th, 4:00 PM to 6:00 PMList Price: $384,900
3
Bedrooms2
Baths1,632
Area (sq.ft)$N/A
Cost/sq.ft2 Story
TypeDescription
Welcome to this charming 2-story historic home in the heart of the sought-after Shaw neighborhood! From the moment you arrive, you’ll appreciate the beautiful original character, inviting covered front porch, and gorgeous wood entry doors. Step inside to gleaming hardwood floors and an abundance of natural light throughout the main level. The updated kitchen is a showstopper, featuring modern cabinetry, solid surface countertops, stainless steel appliances, tile backsplash, and an exposed brick accent that perfectly blends historic charm with today’s style. Upstairs, you’ll find 3 bedrooms, a full bathroom and not one but two second-story patios, offering unique outdoor spaces to relax and unwind. Out back, enjoy a deck, fenced yard, and convenient off-street parking. You will the czre & compassion of the lush rear & front landscaping! All of this in an incredible location near neighborhood restaurants, shops, parks, and everything the Shaw area has to offer. Historic character, modern updates, and a fantastic location come together in this one-of-a-kind home—don’t miss it!
Property Information
Additional Information
Map Location
Room Dimensions
| Room | Dimensions (sq.rt) |
|---|---|
| Living Room (Level-Main) | 14 x 15 |
| Kitchen (Level-Main) | 15 x 12 |
| Bathroom (Level-Main) | 8 x 6 |
| Dining Room (Level-Main) | 11 x 15 |
| Bedroom 2 (Level-Upper) | 15 x 14 |
| Bedroom 3 (Level-Upper) | 11 x 8 |
| Primary Bedroom (Level-Upper) | 15 x 14 |
| Bathroom (Level-Upper) | 6 x 5 |


MORE REALTORS
Agent
MORE, REALTORS
Listing Courtesy of Keller Williams Pinnacle - [email protected]