10564 Timberland Drive, Unincorporated, MO 63080
Subdivision: None
List Price: $500,000
3
Bedrooms2
Baths2,208
Area (sq.ft)$N/A
Cost/sq.ft1.5 Story
TypeDescription
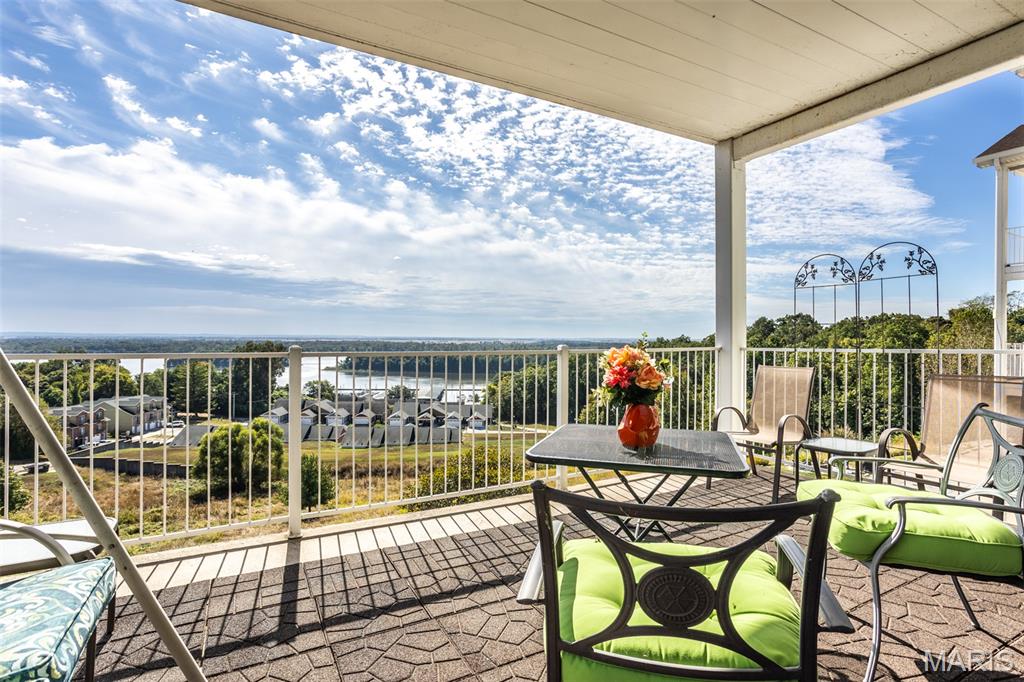
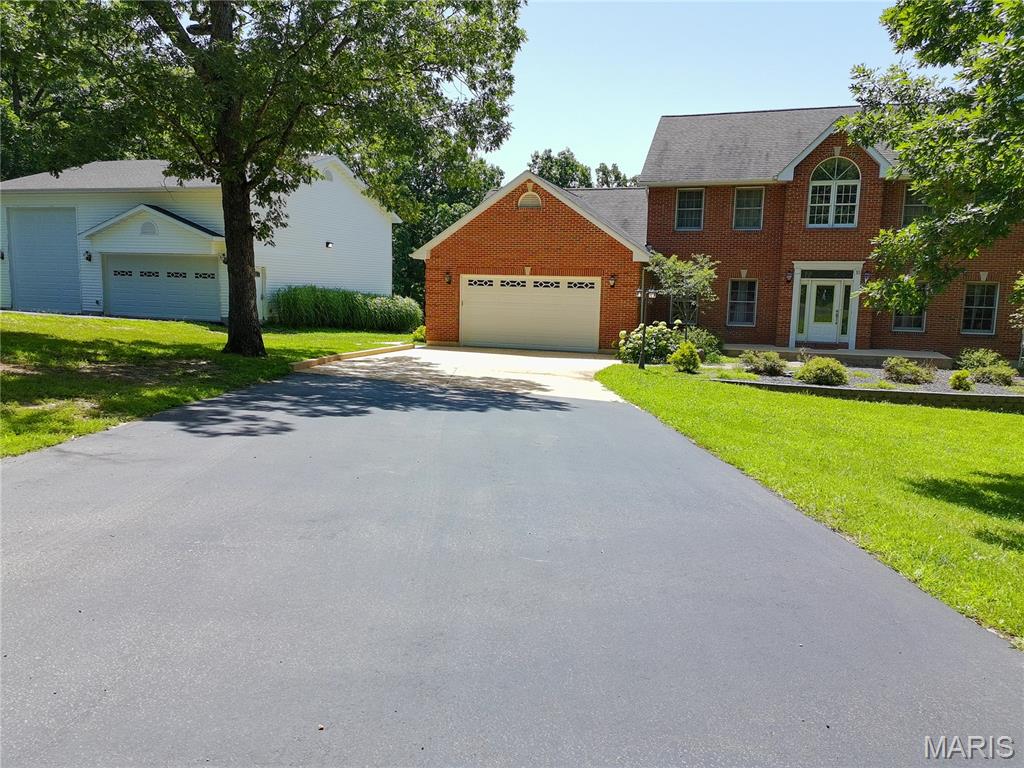
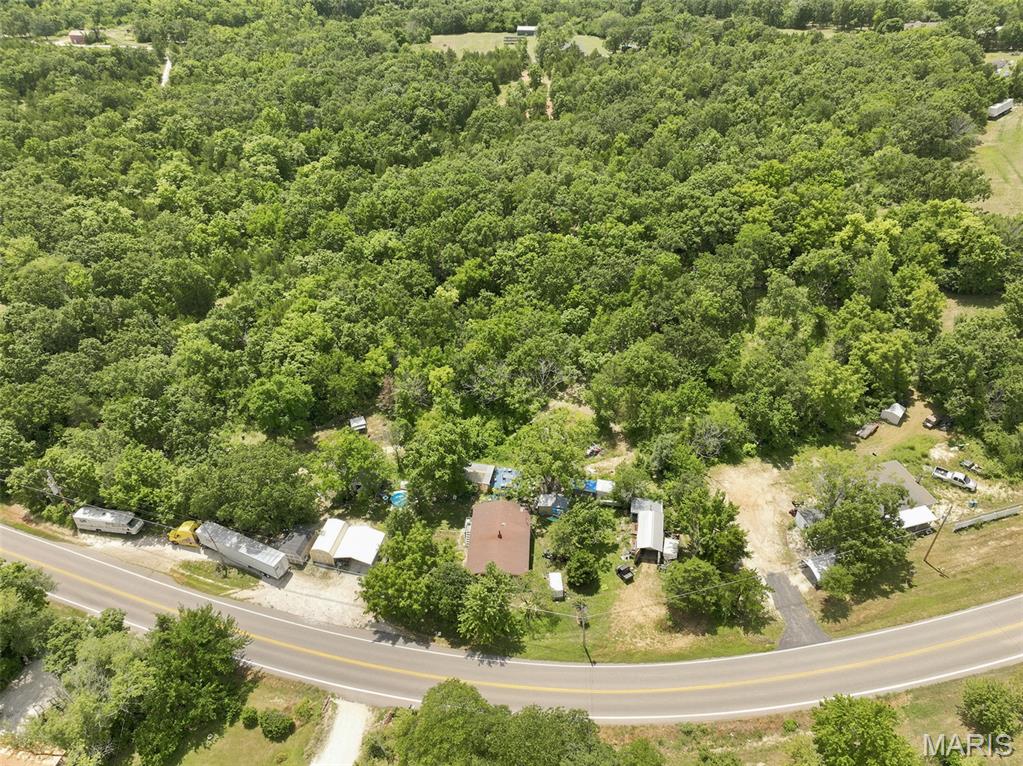
**YOUR OWN 67-ACRE MISSOURI ESCAPE—ABOUT AN HOUR FROM ST. LOUIS!** Trade traffic, schedules and neighbors for wooded trails, wildlife and weekends spent outdoors. Tucked away at the end of a long private drive, this secluded hilltop retreat offers approximately 67 acres of predominantly wooded countryside to hunt, ride, hike, explore and enjoy. Perched along a scenic ridge, the 2,200+ sq. ft. home provides a comfortable place to gather after a day outdoors. The wraparound porch is made for slow mornings, evening sunsets and taking in the peace and quiet. Inside, an open floor plan connects the spacious living, dining and kitchen areas. The main level includes the primary bedroom, full bath, laundry and utility room, while upstairs you'll find two additional bedrooms, a second full bath and versatile bonus room—plenty of space for family, friends and overnight guests. But the land is the real attraction. An established trail system winds through rolling wooded terrain with two creeks, multiple deer stands and plenty of room for ATVs, hiking, target shooting and exploring. Years of trail-camera photos document the wildlife that call the property home, adding to its appeal as a hunting and recreational retreat. Bring the ATVs, side-by-sides, tractor, hunting gear and outdoor toys. The impressive 40' x 40' insulated outbuilding features electric service, concrete floors and three 10' x 12' overhead doors, providing exceptional space for equipment, recreational vehicles, workshop projects and storage. Whether you're searching for a weekend getaway, hunting property, recreational retreat or simply your own private piece of Missouri countryside, this is a property designed to be enjoyed in every season. **Far enough away to feel like you've escaped. Close enough to use every weekend.**
Property Information
Additional Information
Map Location


MORE REALTORS
Agent
MORE, REALTORS
Listing Courtesy of Keller Williams Chesterfield - [email protected]