Active MLS# 26054316 26 Days on Market

1680 Saint Denis Street, Florissant, MO 63033

Subdivision: St Denis Court 2

Upcoming OpenHouses:

Sep 20th, 1:00 PM to 3:00 PM

List Price: $250,000

3

Bedrooms

3

Baths

1,358

Area (sq.ft)

$N/A

Cost/sq.ft

1 Story

Type

Description

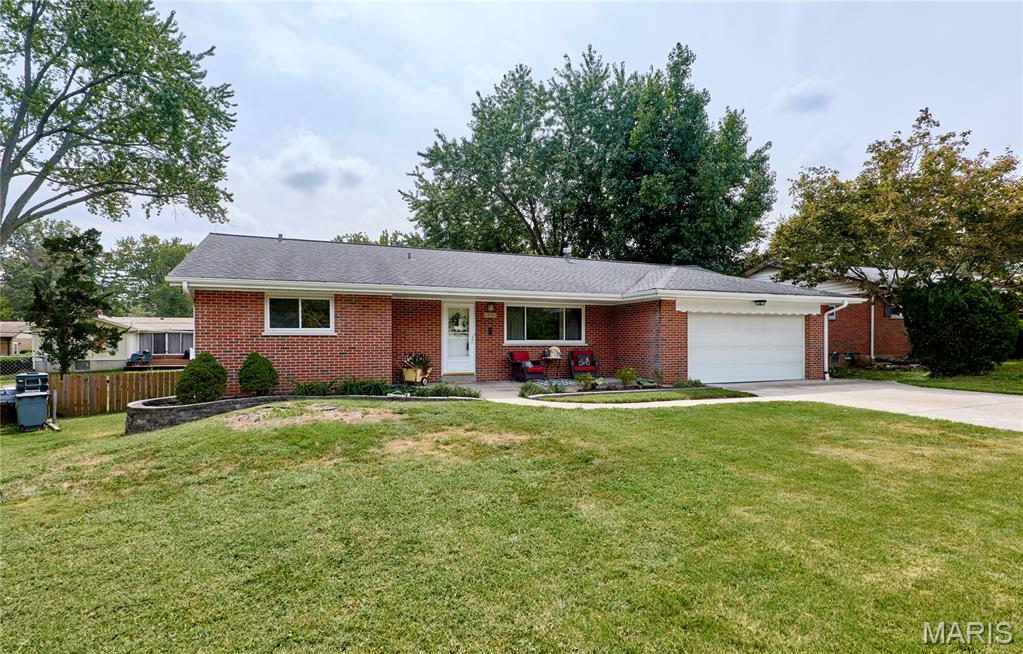
"OPEN SUNDAY 9/20 FROM 1-3 PM" Solid brick masonry ranch home, neatly landscaped and full of updates. This home will offer some new purchaser, 3brs, 3 full baths, finished lower level and a 1-c garage. Recent updates include the kitchen with 42" cabinets, solid surface counters and stainless steel appliances all completed in 2018. Both main floor baths have been updated around the same time. Flooring is all vinyl plank, there are white paneled doors and double pane insulated windows with marble sills. The lower level was finished in 2023 offering a huge recreation room and a full bath. There are two extra 13 x 11 rooms that offer other opportunities or would make great storage areas. The hvac is approximately 7 yrs old and the water heater is 13 yrs old. Out back the yard is enclosed with a 6 ft wood privacy fence which was newly erected in 2024 and the 30 x 11 deck was rebuilt in 2023. The architectural shingle roof is new in 2025 and the garage door is new is 2026.

Property Information

List Price $ 250,000
Original Price $ 250,000
Status Active
MLS# 26054316
Bedrooms 3
Full baths 3
Half baths 0
Main Floor Full Baths 3
Sq. Ft. Above 1,358
Lot Size 0
Acres 0
Subdivision St Denis Court 2
Municipality Florissant
School District Ferguson-Florissant R-II
County St Louis
Property Type Residential
Style 1 Story
Style Description
Transaction Type
Special Conditions Standard
Type
Building Exterior Amenities
Building Style Traditional
Ownership Private
Special Description Standard
Appliances Some Stainless Steel Appliance(s),Dishwasher,Disposal,Humidifier,Microwave,Free-Standing Gas Range,Water Heater,Gas Water Heater
Miscellaneous
Disclosures Code Compliance Required,Flood Plain No,No Other Known Restrictions,Occupancy Permit Required,Seller Property Disclosure
Age 0
Sewer Main Size Public Sewer
Water Main Size Public
Conditions Code Compliance Required,Flood Plain No,No Other Known Restrictions,Occupancy Permit Required,Seller Property Disclosure

Additional Information

Elementary School Parker Road Elem.
Jr. High School Cross Keys Middle
Sr. High School Mccluer North High
Association Fee None
Architecture Traditional
Construction Brick
Garage Spaces 1
Carport Spaces 0
Basement Description Bathroom,Concrete,Partially Finished,Full
Fireplace Type
Fireplace Location
Lot Dimensions 70 x 125
Special Areas
Cooling Attic Fan,Ceiling Fan(s),Central Air,Electric
Sewer Public Sewer Sewer
Heating Forced Air,Hot Water,Natural Gas
Water Public
Heat Source
Kitchen
Appliances Stainless Steel Appliance(s),Dishwasher,Disposal,Humidifier,Microwave,Free-Standing Gas Range,Water Heater,Gas Water Heater
Dining
Interior Decor Ceiling Fan(s),Eat-in Kitchen,Solid Surface Countertop(s)
Property Tax $2,495

Map Location

Room Dimensions

Room Dimensions (sq.rt)
Living Room (Level-Main) 18 x 14
Kitchen (Level-Main) 12 x 11
Breakfast Room (Level-Main) 11 x 8
Dining Room (Level-Main) 14 x 10
Primary Bedroom (Level-Main) 12 x 11
Bedroom 2 (Level-Main) 12 x 11
Bedroom 3 (Level-Main) 11 x 10
Recreation Room (Level-Lower) 21 x 17
Storage (Level-Lower) 13 x 11
MORE REALTORS

MORE REALTORS

MORE, REALTORS

Call 314.414.6000 [email protected] Visit Website

Listing Courtesy of BHHS Select Properties - [email protected]

Related Properties

$250,000

MLS# 26058323
Active

3 bds 3 ba 1,754 sqft $N/A per sqft 1 Story type
