16780 Highland Springs, Dixon, MO 65459
Subdivision: none
Upcoming OpenHouses:
Oct 24th, 1:00 PM to 3:00 PMList Price: $425,000
5
Bedrooms3
Baths1,812
Area (sq.ft)$N/A
Cost/sq.ft2 Story
TypeDescription
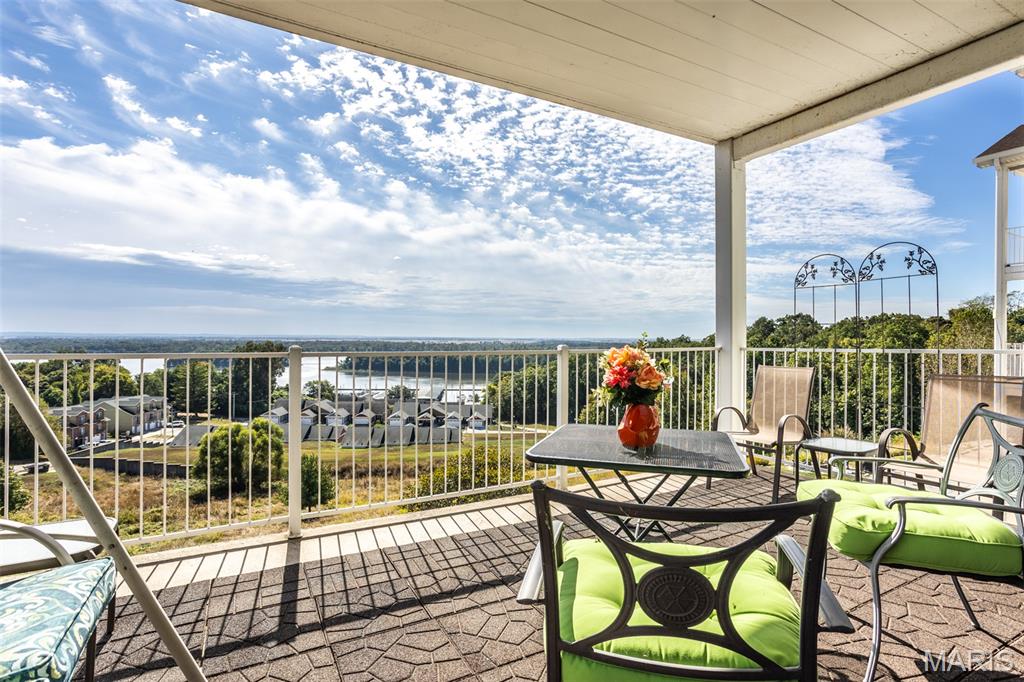
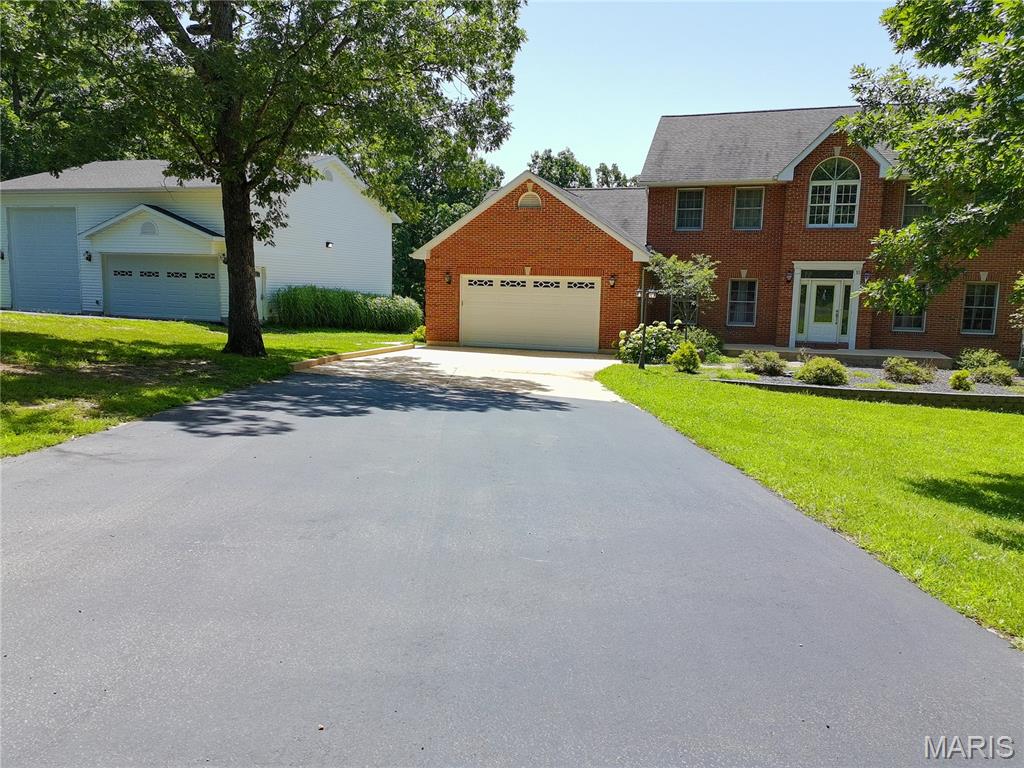
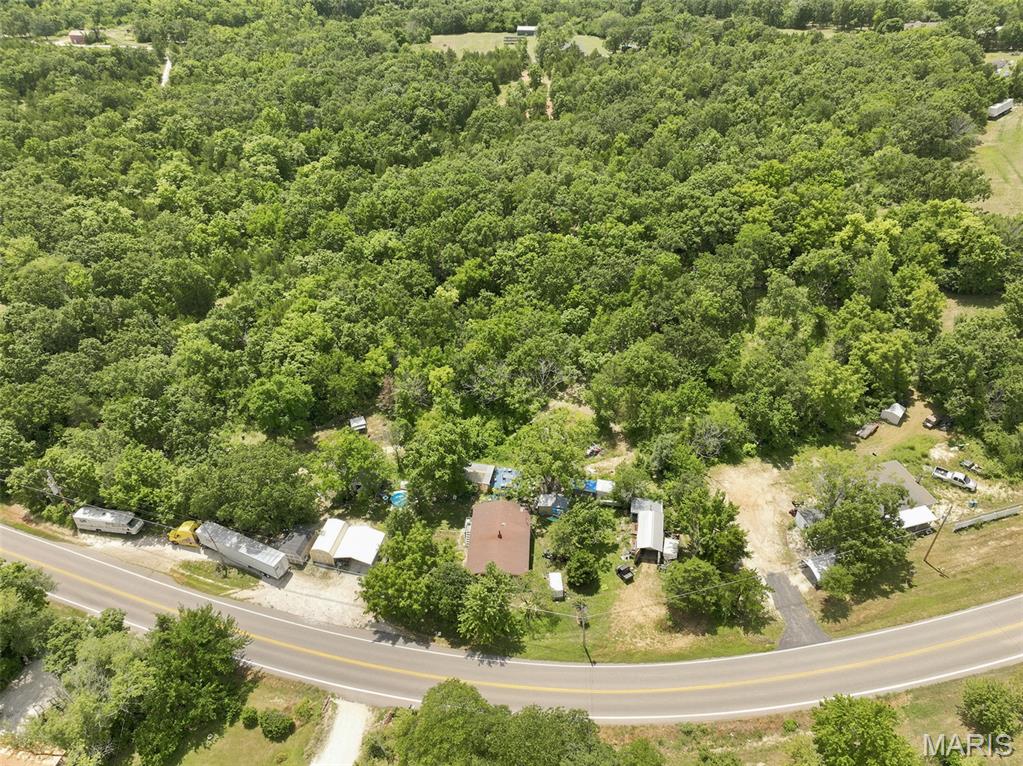
Looking for a home with plenty of room to spread out? This showstopper offers 5 bedrooms, 3 bathrooms, multiple living areas, and a finished basement, providing all the space you've been searching for! Located in the Dixon School District, this spacious home offers a fantastic layout with room for everyday living, entertaining, and more! Step inside to an inviting, open floor plan connecting the living room, kitchen, and separate dining area, highlighted by beautiful hardwood flooring and vaulted ceilings. The kitchen features stainless steel appliances, a breakfast bar, and plenty of countertop space. Just outside, the covered back deck offers the perfect place to enjoy your morning coffee or unwind at the end of the day. The main level features a spacious primary suite with a large closet, along with a separate office space that's perfect for working from home. Two additional bedrooms are located on the opposite side of the home in a desirable split-bedroom layout. Need even more space? The mostly finished basement delivers! Featuring a huge second living area, the 4th and 5th bedrooms (5th bedroom does not have a window), and additional storage, there's plenty of flexibility for a game room, hobby space, or whatever fits your needs! Outside, you'll find privacy, room to enjoy the outdoors, and even a rustic little clubhouse for the kids! Tucked near the end of Highland Springs Lane, this property combines the space you need inside with a peaceful setting outside. BONUS: Seller is offering a $13,860 roof allowance at closing, payable to High Up Roofing, giving the new owner the opportunity to have the roof addressed after closing.
Property Information
Additional Information
Map Location
Room Dimensions
| Room | Dimensions (sq.rt) |
|---|---|
| Living Room (Level-Main) | N/A |
| Dining Room (Level-Main) | N/A |
| Primary Bedroom (Level-Main) | 15 x 13 |
| Bedroom 2 (Level-Main) | 14 x 13 |
| Bedroom 3 (Level-Main) | 12 x 13 |
| Family Room (Level-Lower) | 30 x 18 |
| Bedroom 4 (Level-Lower) | 11 x 13 |
| Bedroom 5 (Level-Lower) | 12 x 14 |
| Office (Level-Lower) | 6 x 9 |


MORE REALTORS
Agent
MORE, REALTORS
Listing Courtesy of Cross Creek Realty LLC - [email protected]