2310 N Ballas Road, Town and Country, MO 63131
Subdivision: None
Upcoming OpenHouses:
Oct 11th, 1:00 PM to 3:00 PMList Price: $925,000
3
Bedrooms4
Baths2,536
Area (sq.ft)$N/A
Cost/sq.ft1 Story
TypeDescription
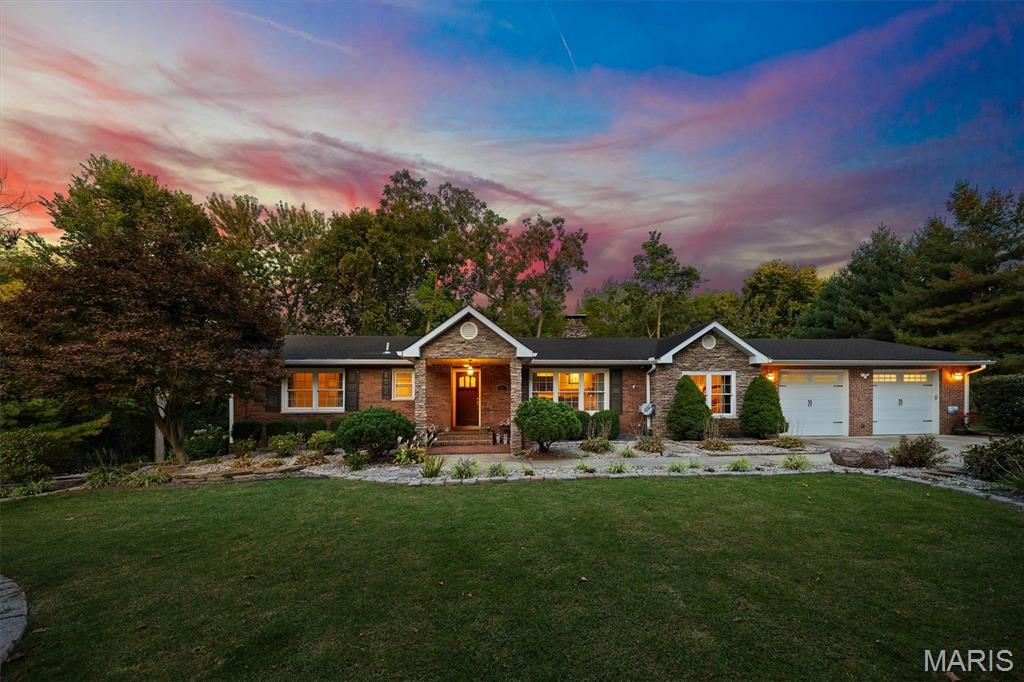
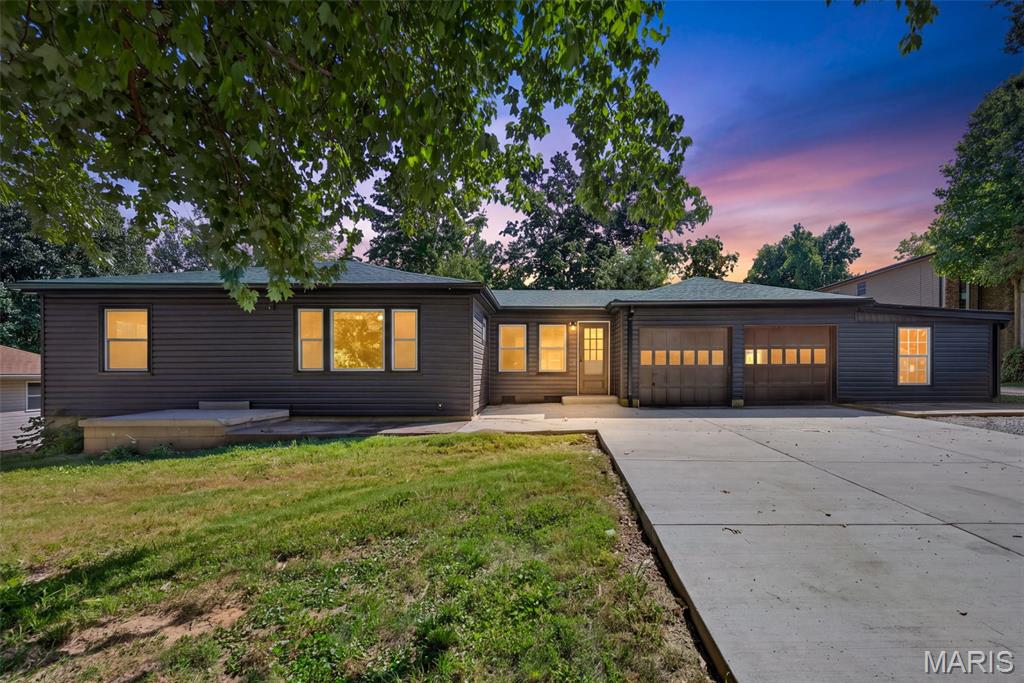
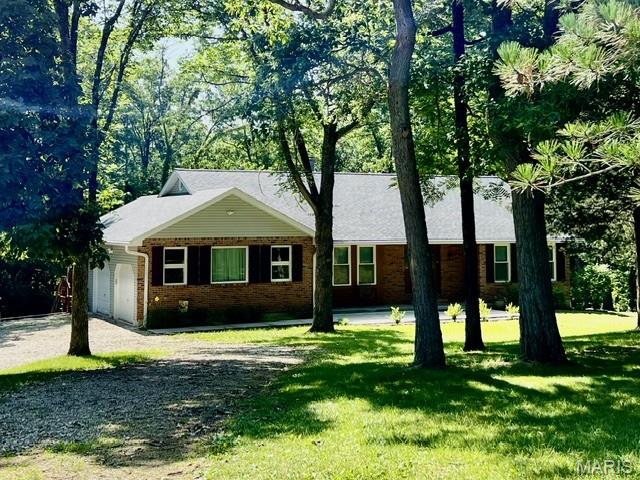
A sweeping circular driveway creates the first impression. The overlook from the newer decking is what stays with you. Welcome to this beautifully maintained ranch situated on a sprawling, exceptionally private 1-acre lot in sought-after Town & Country. Step directly from the vaulted great room onto the expansive deck, where picturesque views of the in-ground saltwater pool, lush grounds, and mature trees unfold before you. Surrounded by established foliage this remarkable backyard setting creates a sense of seclusion that's increasingly difficult to find. Inside, more than 3,700 square feet of finished living space offers an inviting balance of architectural character, comfort, and room to entertain. The vaulted great room makes an immediate statement with soaring ceilings, skylights and custom built-ins. Oversized dining room windows frame beautiful views of the backyard, while the natural flow between the great room, dining area, and remodeled kitchen creates an effortless connection between the home's most frequently enjoyed spaces. The beautifully remodeled kitchen serves as the heart of the home, featuring updated cabinetry with soft-close doors and drawers, stainless steel appliances, refreshed countertops, backsplash, flooring, hardware, and an oversized walk-in pantry. Three generously sized main-level bedrooms include a primary suite with its own walk-out deck, offering another peaceful vantage point to enjoy the surrounding landscape. The partially finished walk-out lower level introduces another layer of versatility, complete with a spacious recreation area, bonus room, additional sleeping space, and full bathroom. Whether you envision a guest retreat, hobby space, or further customization, there's plenty of opportunity to make it your own. Outdoors, the expansive deck, generous patio, and saltwater pool take full advantage of the property's remarkable setting. Mature landscaping provides natural privacy while creating an inviting backdrop for entertaining, outdoor dining, or simply unwinding at the end of the day. Pride in ownership is evident throughout, with thoughtful improvements including newer siding, retaining wall upgrades, updated skylight shades, tinted rear windows, cedar-lined closets, water softener, and radon mitigation system. An exceptional combination of one-level living, generous entertaining space, and a beautifully established acre in one of Town & Country's most desirable settings.
Property Information
Additional Information
Map Location


MORE REALTORS
Agent
MORE, REALTORS
Listing Courtesy of MORE, REALTORS - [email protected]