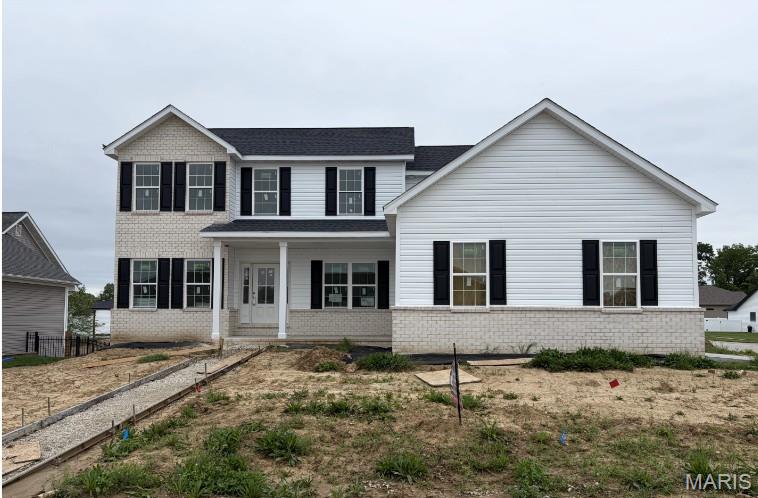
1227 Ole Town Bridge Drive, Shiloh, IL 62269
Subdivision: Park Bridge Station
Upcoming OpenHouses:
Sep 12th, 11:00 AM to 1:00 PMList Price: $508,000
5
Bedrooms3
Baths1,791
Area (sq.ft)$N/A
Cost/sq.ft1 Story
TypeDescription
Brand new construction by New Tradition Homes, completely finished and move-in ready now in the newly developed Park Bridge Station subdivision in O’Fallon, Illinois. Conveniently located near Scott Air Force Base, a nearby park, shopping, dining, schools, and major commuter routes. This spacious 5-bedroom, 3-bath home features an open-concept layout with vaulted ceilings, an electric fireplace, quartz countertops, 42-inch soft-close cabinetry, a large center island, mudroom, and modern finishes throughout. The primary suite includes two closets, while the finished walkout lower level offers additional living space, bedrooms, and flexibility for guests, a home office, recreation room, or additional family space. Additional features include a 3-car garage, composite deck, finished lower level, builder warranty, and the convenience of purchasing a brand new home without waiting for construction to be completed. The $15,000 builder incentive may be used toward eligible options such as a kitchen package, landscaping package, or other approved incentives. Buyer must be under contract by August 31 to qualify. If you are searching for new construction in O’Fallon, Illinois, a move-in-ready home near Scott Air Force Base, a 5-bedroom home with a finished basement, or a brand new home with a 3-car garage in Park Bridge Station, 1227 Ole Town Bridge Drive is ready now.
Property Information
Additional Information
Map Location


MORE REALTORS
Agent
MORE, REALTORS
Listing Courtesy of Keller Williams Pinnacle - [email protected]