Active MLS# 26056100 34 Days on Market

412 W 5th Street, St Jacob, IL 62281

Subdivision: Meadows/St Jacob

Upcoming OpenHouses:

Oct 11th, 12:00 PM to 2:00 PM

List Price: $335,000

3

Bedrooms

3

Baths

2,400

Area (sq.ft)

$N/A

Cost/sq.ft

2 Story

Type

Description

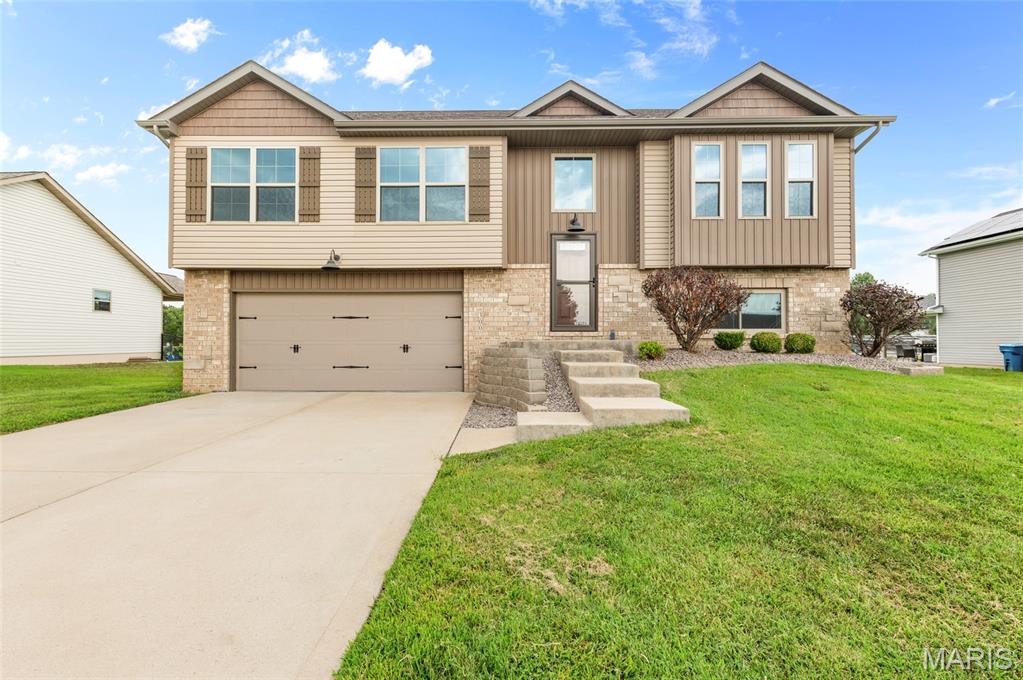
Welcome home to this spacious 3BR/2.5BA in the highly desirable Meadows of St. Jacob, located in the Triad School District. Enjoy a welcoming covered porch and a bright, open main level with a living room that flows into a separate dining room and a large kitchen with stainless steel appliances. A tucked-away half bath and main-floor laundry/mud room add everyday convenience. Exit outside to your two-tier deck overlooking a large fenced backyard—perfect for pets, play, and entertaining—plus an 18-ft round pool for summer fun. Upstairs features a generous bonus room, a primary suite with a walk-in closet, and two additional well-sized bedrooms. The unfinished basement offers room to grow or customize to your needs. Major updates include: roof (2 yrs), water heater (2 yrs), sump pump (2 yrs), HVAC (2026). Minutes from parks, schools, dining, shopping, and easy highway access. A fantastic opportunity in a sought-after community.

Property Information

List Price $ 335,000
Original Price $ 335,000
Status Active
MLS# 26056100
Bedrooms 3
Full baths 2
Half baths 1
Main Floor Full Baths 2
Sq. Ft. Above 2,400
Lot Size 0
Acres 0
Subdivision Meadows/St Jacob
Municipality St Jacob
School District Triad DIST 2
County Madison-IL
Property Type Residential
Style 2 Story
Style Description
Transaction Type
Special Conditions Standard
Type
Building Exterior Amenities
Building Style Traditional
Ownership
Special Description Standard
Appliances Some Stainless Steel Appliance(s),Gas Cooktop,Dishwasher,ENERGY STAR Qualified Dishwasher,Disposal,Microwave,Gas Oven,Refrigerator,Water Heater
Miscellaneous
Disclosures Occupancy Permit Required,Seller Property Disclosure
Age 0
Sewer Main Size Public Sewer
Water Main Size Public
Conditions Occupancy Permit Required,Seller Property Disclosure

Additional Information

Elementary School TRIAD DIST 2
Jr. High School TRIAD DIST 2
Sr. High School Triad
Association Fee None
Architecture Traditional
Construction Vinyl Siding
Garage Spaces 2
Carport Spaces 0
Basement Description Crawl Space,Partial,Storage Space,Unfinished
Fireplace Type
Fireplace Location
Lot Dimensions IRR
Special Areas
Cooling Ceiling Fan(s),Central Air
Sewer Public Sewer Sewer
Heating Forced Air
Water Public
Heat Source
Kitchen
Appliances Stainless Steel Appliance(s),Gas Cooktop,Dishwasher,ENERGY STAR Qualified Dishwasher,Disposal,Microwave,Gas Oven,Refrigerator,Water Heater
Dining
Interior Decor Breakfast Bar,Ceiling Fan(s),Kitchen/Dining Room Combo,Open Floorplan,Pantry,Solid Surface Countertop(s)
Property Tax $6,776

Map Location

Room Dimensions

Room Dimensions (sq.rt)
Laundry (Level-Main) 8 x 8
Kitchen (Level-Main) 17 x 14
Dining Room (Level-Main) 14 x 13
Living Room (Level-Main) 16 x 14
Bonus Room (Level-Upper) 16 x 16
Primary Bedroom (Level-Upper) 20 x 18
Bedroom 2 (Level-Upper) 13 x 10
Bedroom 3 (Level-Upper) 13 x 11
MORE REALTORS

MORE REALTORS

MORE, REALTORS

Call 314.414.6000 [email protected] Visit Website

Listing Courtesy of Berkshire Hathaway HomeServices Select Properties - [email protected]

Related Properties

$335,000

MLS# 26052341

300 Olyvia Drive, St Jacob, IL 62281

Subdivision: Meadows/St Jacob

Active

4 bds 3 ba 1,242 sqft $N/A per sqft Multi/Split type
