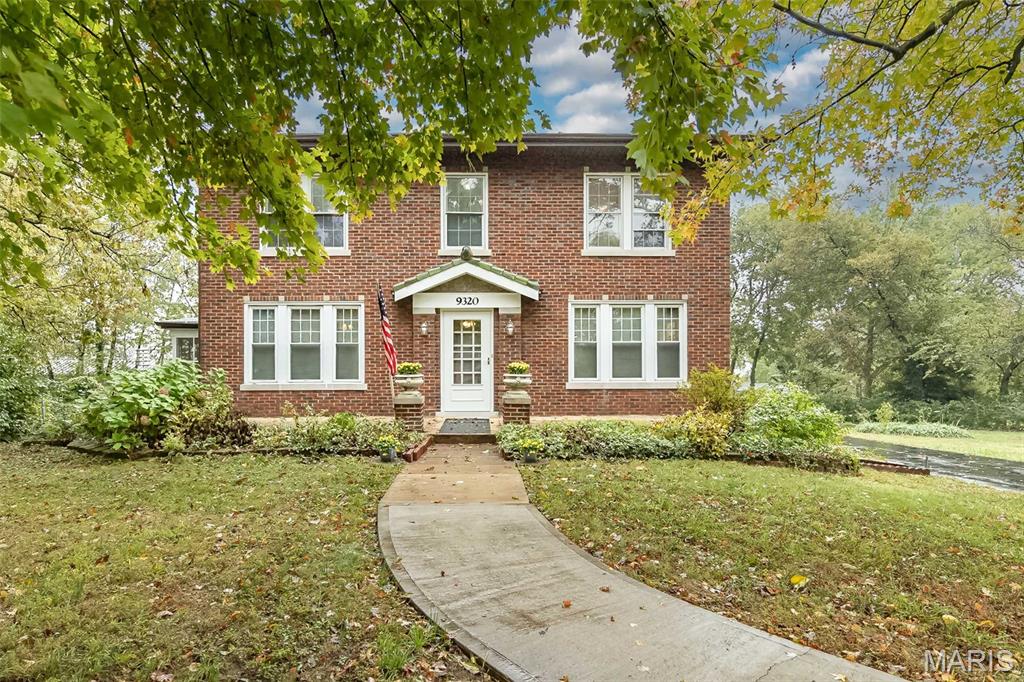
1718 Luce Street, Cape Girardeau, MO 63701
Subdivision: Sunset Terrace
Upcoming OpenHouses:
Sep 20th, 12:00 PM to 1:30 PMList Price: $199,000
2
Bedrooms3
Baths1,262
Area (sq.ft)$N/A
Cost/sq.ft1 Story
TypeDescription
Don’t miss this charming 2-bedroom, 3-bathroom home in the heart of Cape Girardeau! Step into a sun-filled living room bathed in natural light and anchored by a cozy gas fireplace. The kitchen features butcher-block countertops and a convenient eat-in dining space. Ground floor laundry access adjacent to the master bedroom allows for exceptional convenience. The finished walkout basement expands your living options with a versatile bonus room and full bathroom, making it ideal for a home office, guest suite, family room, or hobby space. Storage is abundant throughout, with extensive space in both the attic and basement. Outdoors, relax or entertain on the back patio, complete with a built-in fire pit area framed by a shade and privacy wall. A 1-car garage and attached carport provide convenient parking and protection from the elements. Located centrally to everything in Cape Girardeau, this home blends character, natural light, functional layout, and exceptional storage.
Property Information
Additional Information
Map Location
Room Dimensions
| Room | Dimensions (sq.rt) |
|---|---|
| Living Room (Level-Main) | 18 x 15 |
| Primary Bathroom (Level-Main) | 18 x 6 |
| Kitchen (Level-Main) | 17 x 11 |
| Primary Bedroom (Level-Main) | 15 x 11 |
| Bathroom (Level-Main) | 7 x 6 |
| Bedroom (Level-Main) | 14 x 12 |


MORE REALTORS
Agent
MORE, REALTORS
Listing Courtesy of EXP Realty, LLC - [email protected]